
107 Ridgecrest Drive,Mt Sterling, KY 40353
Mt Sterling, KY 40353







Description
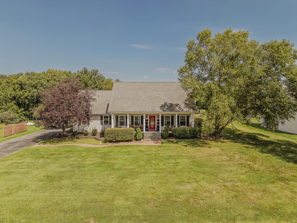
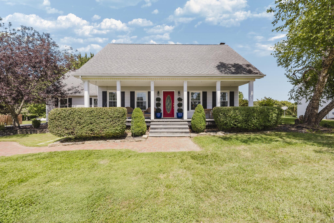
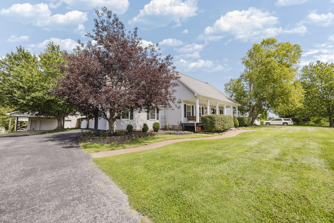
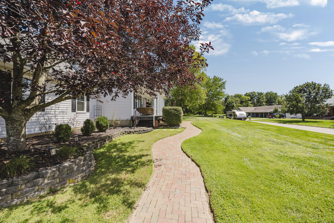
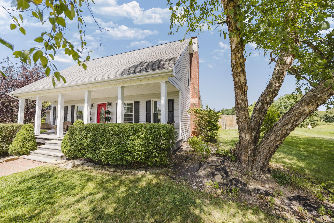
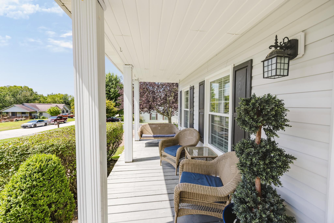
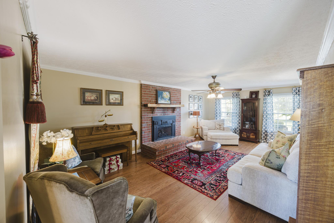
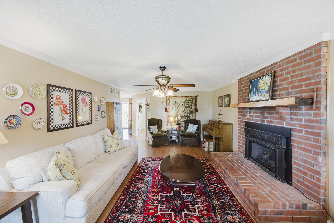
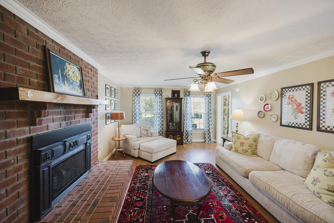
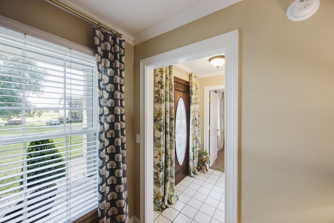
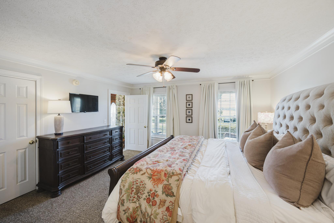
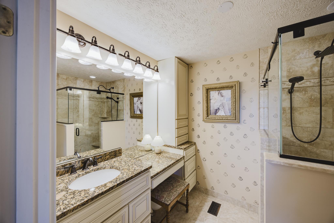
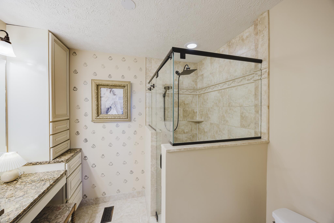
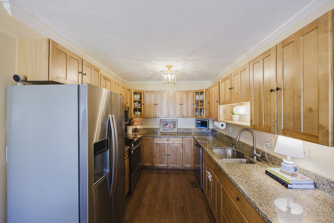
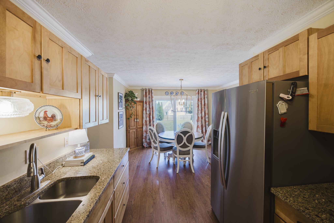
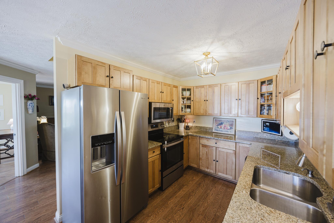
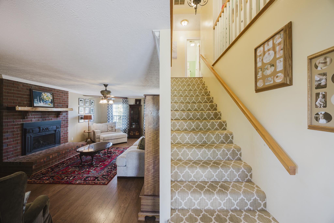
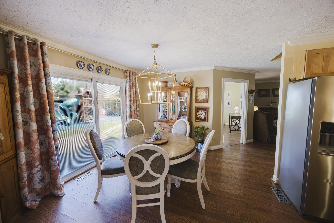
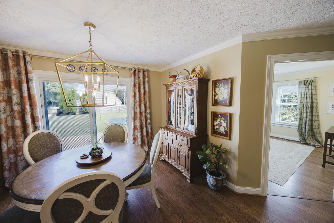
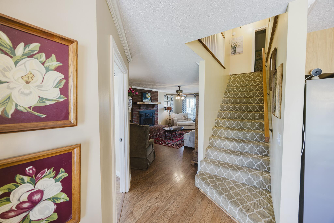
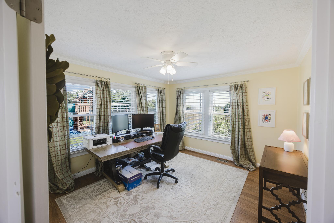
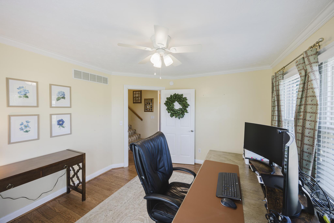
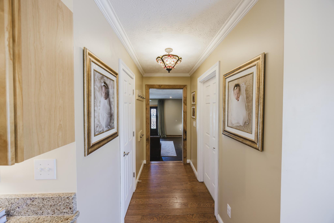
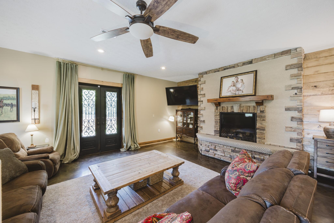
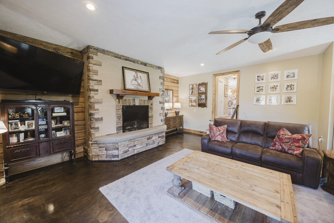
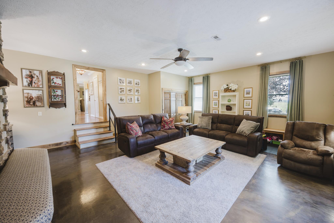
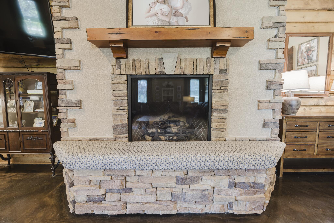
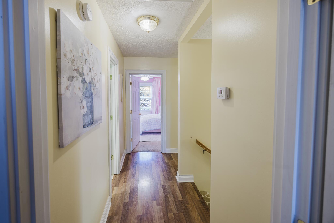
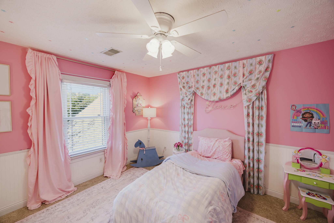
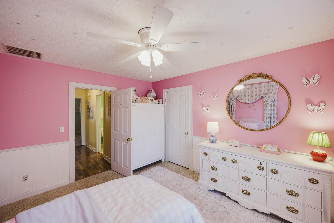
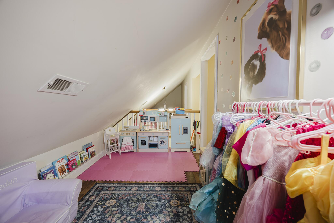
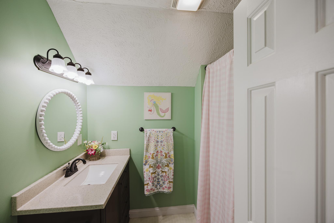
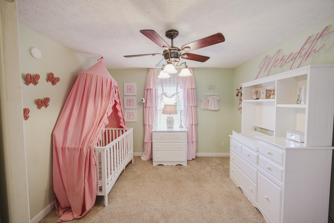
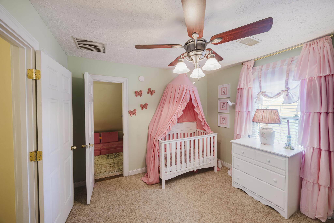
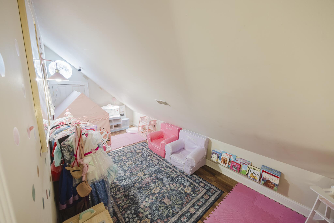
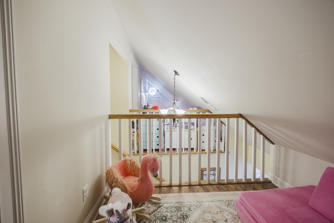
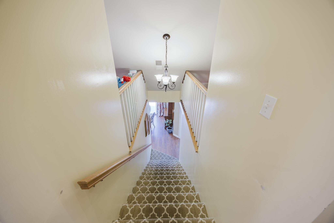
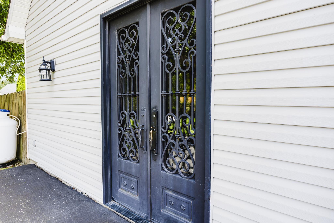
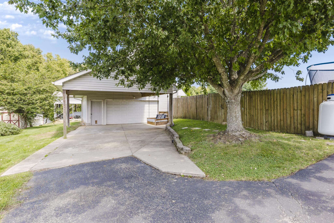
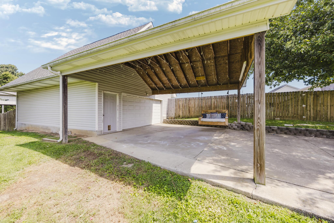
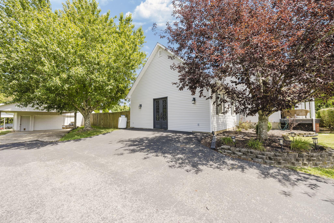
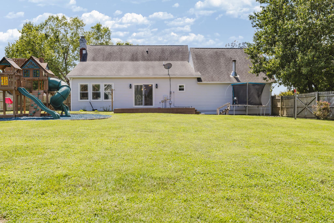
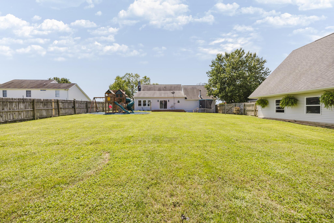
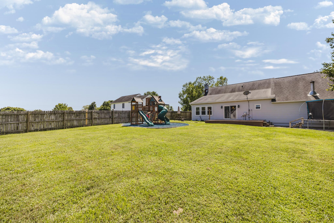
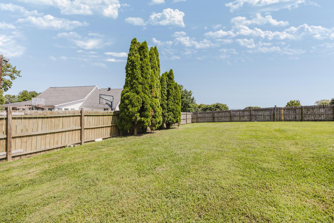
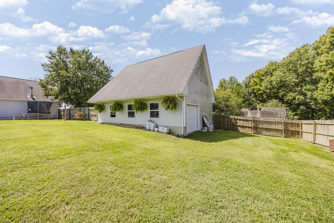
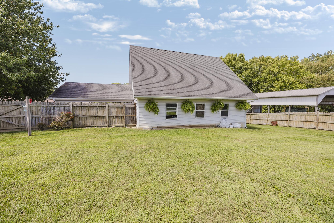
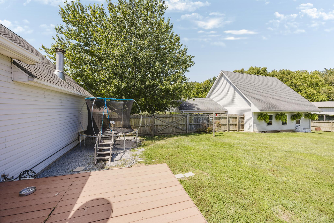
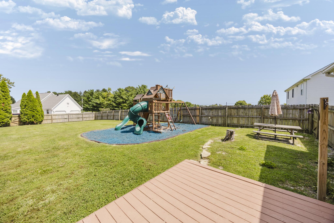
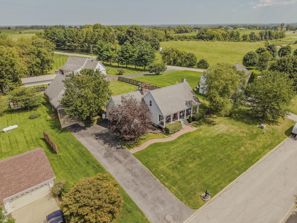
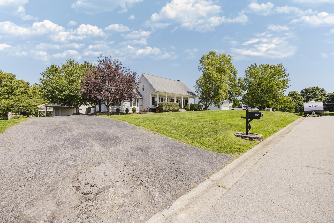
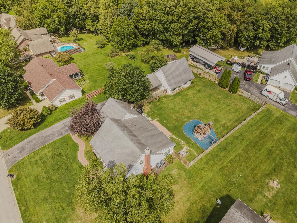
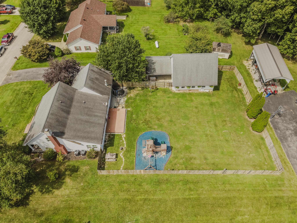
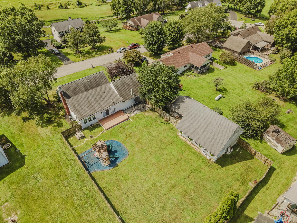
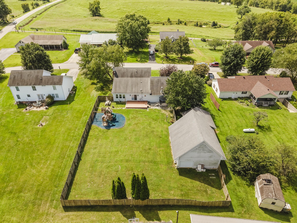
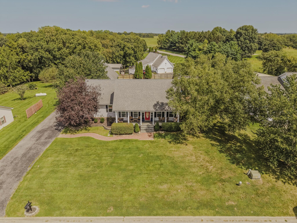
48 HOUR KICKOUT CLAUSE IN PLACE! Tucked into one of Mt. Sterling's most established and quiet neighborhoods, this beautifully maintained home sits on a full half-acre and offers the kind of character you don't find often. The main level features a private primary suite with en-suite bath and walk-in shower - no stairs required - along with a living room centered around a cozy gas fireplace, a chef-ready kitchen with granite counters and abundant workspace, and a dedicated home office perfect for remote work. Down the hall, a warm family room with a stone fireplace and concrete floors offers plenty of room to gather and unwind. Upstairs, two spacious bedrooms each feature their own charming loft nook tucked under the roofline, ideal bonus space for reading, hobbies, or play, plus a full bath and walk-in attic storage. Outside, enjoy a fully fenced backyard, a patio built for evening cookouts, a detached garage with electric, and a carport for easy parking. Minutes from I-64 and just 30 minutes to Hamburg, this home offers the perfect balance of peaceful living and everyday convenience. Move-in ready and full of character, schedule your private showing today.
Details
| MLS # | 26023605 |
|---|---|
| Listing Type | For Sale |
| Style | House |
| Sub-Type | Resale |
| Status | Active |
| Year | 1998 |
| Days On Site | 8 |
| Listing Provided By | Keller Williams Commonwealth | Derek M Blankenship |
Features
| Bed(s) | 3 |
|---|---|
| Bath(s) | 3 Total |
| SQ Feet | 2,742 |
| Garage | 2 |
| Car Port | Yes |
| Basement | Y |
| Story(s) | 1 |
| Acreage | 0.50 |
| Property View | Neighborhood, Rural |
Interior
| Rooms Total | 2 |
|---|---|
| Cooling | Electric |
| Heating | Electric, Heat Pump |
| Heating Yes / No | Yes |
| Cooling Yes / No | Yes |
| Interior Features | Ceiling Fan(s), Eat-in Kitchen, Entrance Foyer, Primary Downstairs, Walk-In Closet(s) |
| Window Features | Blinds |
| Appliances | Dishwasher, Dryer, Microwave, Range, Refrigerator, Washer |
Exterior
| Roof | Dimensional Style, Shingle |
|---|---|
| Construction Materials | Vinyl Siding |
| Foundation Details | Block |
| Fencing | Privacy, Wood |
Parking
| Garage Yes / No | Yes |
|---|---|
| Attached Garage Yes / No | No |
| Parking Features | Detached Carport, Detached Garage, Driveway, Off Street |
Utilities
| Utilities | Electricity Connected, Propane Connected, Water Connected |
|---|---|
| Sewer | Septic Tank |
Area Information
| State | KY |
|---|---|
| County | Montgomery |
| City | Mt Sterling |
| Zip Code | 40353 |
| Area | 018 Montgomery County |
| Subarea | Montgomery County |
| Community Name | High Pointe Acres |
| School District | Montgomery County |
| Elementary School | Northview |
| High School | Montgomery Co |
| Listing VS Median (in High Pointe Acres) | |
Price: $389,000 low | high Med: $389,000 sqft: 2,742 low | high Med: 2,742 $ / sqft: $142 low | high Med: $142 On site: 8 low | high Med: 8 | |
Market Activity 40353
Request a showing
Request a showing
Contact
Learn More About This Property

| State | KY |
|---|---|
| County | Montgomery |
| City | Mt Sterling |
| Zip Code | 40353 |
| Area | 018 Montgomery County |
| Subarea | Montgomery County |
| Community Name | High Pointe Acres |
| School District | Montgomery County |
| Elementary School | Northview |
| High School | Montgomery Co |
| Listing VS Median (in High Pointe Acres) | |
Price: $389,000 low | high Med: $389,000 sqft: 2,742 low | high Med: 2,742 $ / sqft: $142 low | high Med: $142 On site: 8 low | high Med: 8 | |
