

1092 Scenic Garden,Lawrenceburg, KY 40342
Lawrenceburg, KY 40342















Description
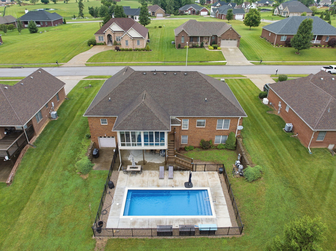
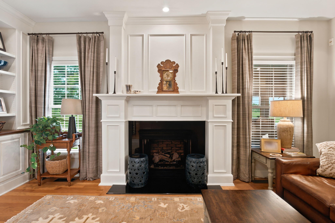
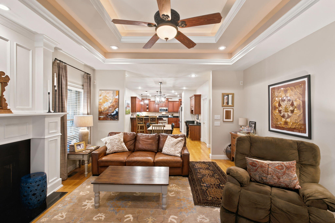
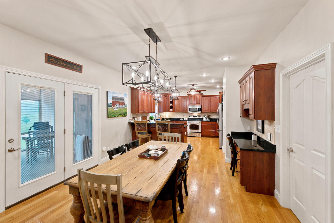
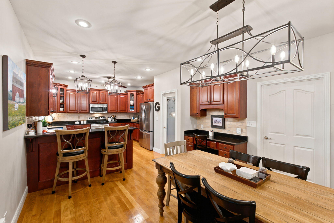
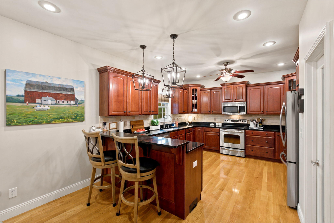
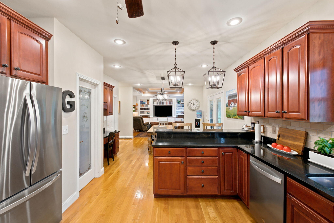
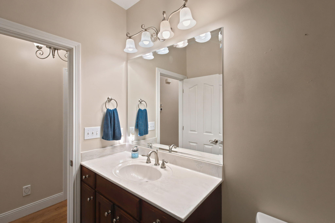
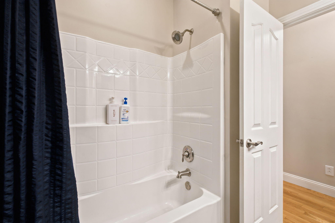
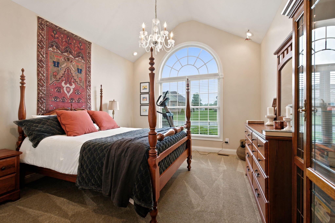
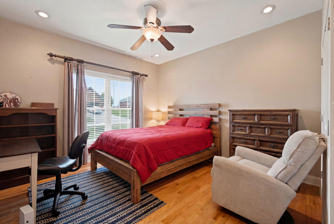
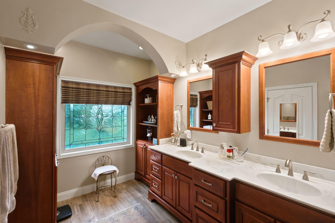
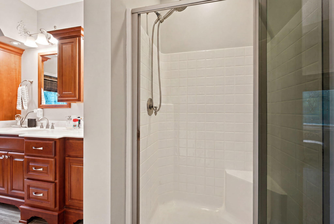
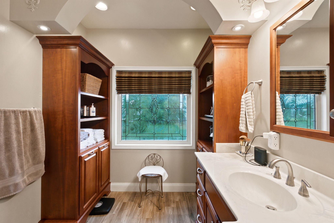
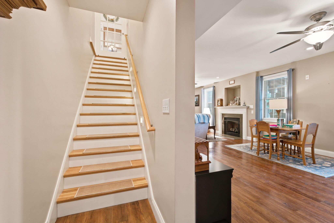
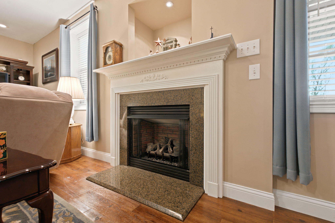
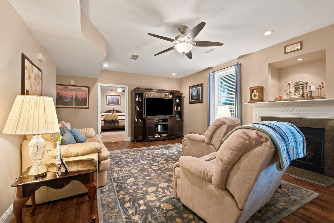
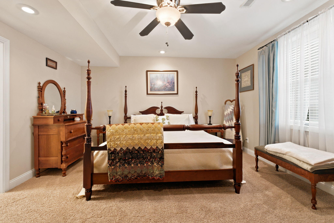
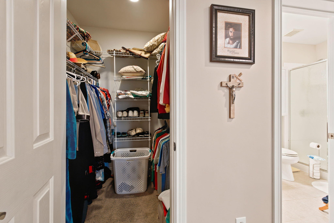
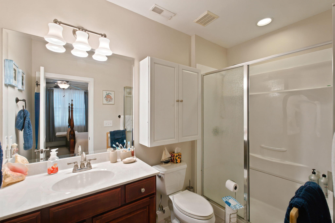
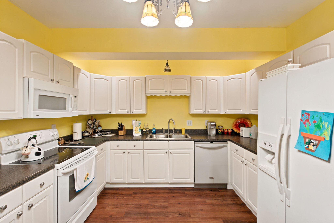
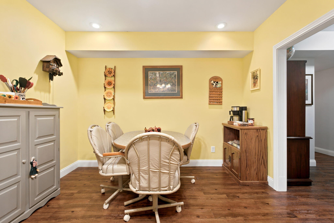
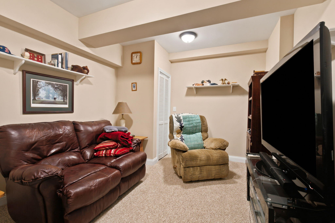
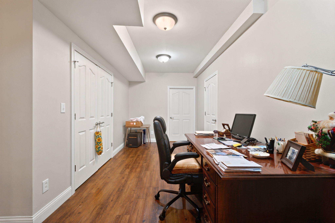
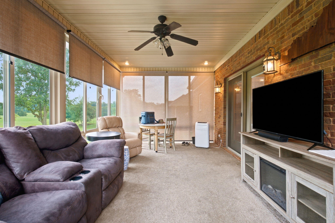
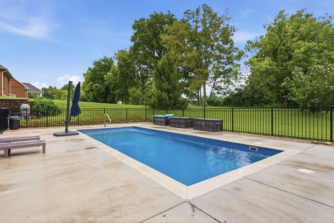
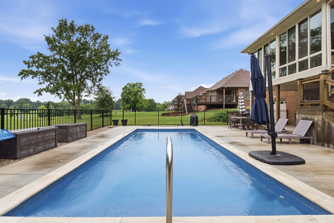
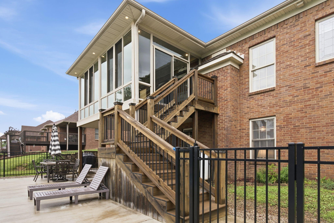
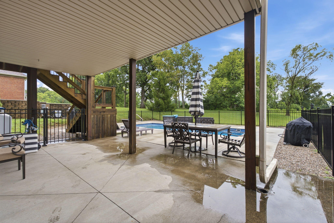
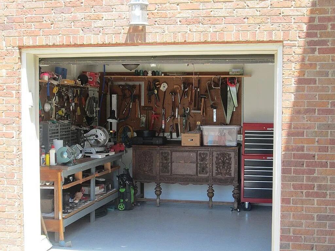
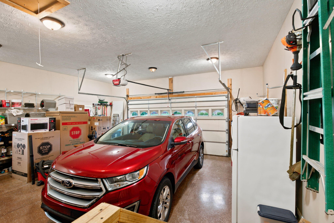
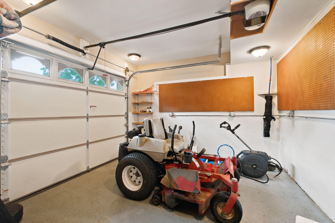
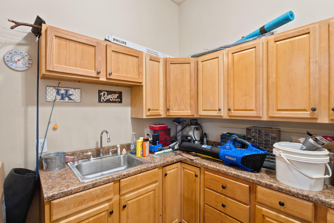
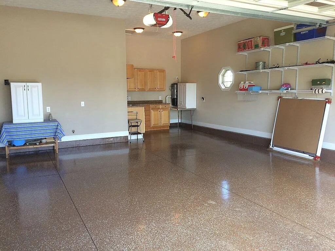
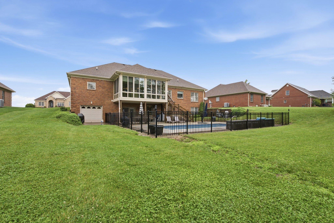
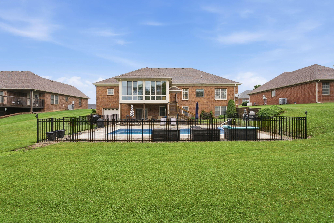
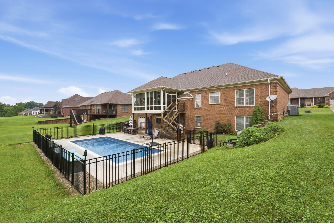
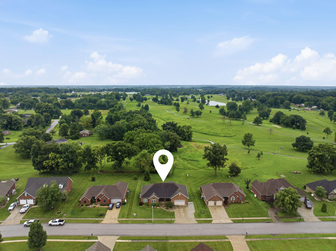
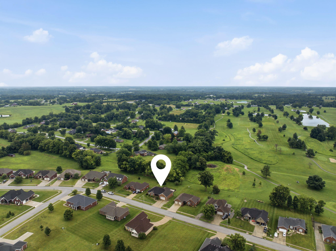
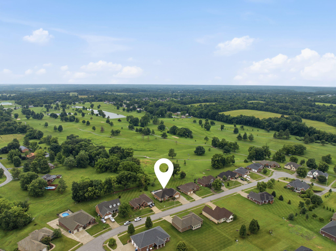
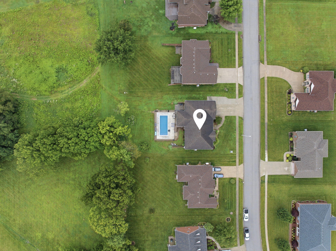
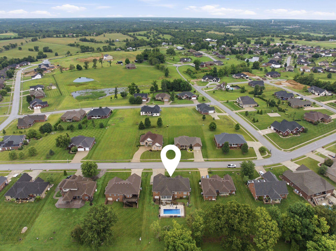
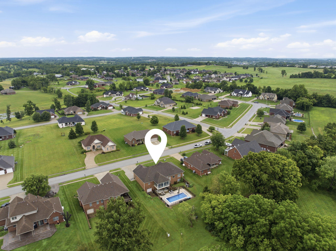
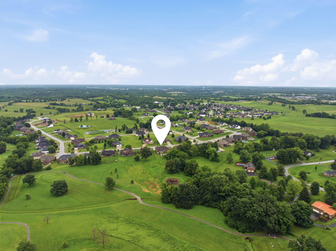
This luxurious residence boasts stunning golf course views on hole 3 of the Wild Turkey Trace Golf Course, featuring spacious accommodations and high-end finishes. The main level includes 3 bedrooms, 2 full bathrooms, and a custom kitchen with impressive tall ceilings and a tray ceiling in the formal dining room. Additional features include a full finished basement with bedroom, bathroom, full kitchen cabinets, and cabinetry in the garage. Residents will enjoy access to the golf course, an in-ground swimming pool with black fencing, and a custom entertainment center on the main level. The basement features a spacious great room, while the main level showcases hardwood floors and a 3-season room with breathtaking views of the golf course. You will have a separate golf cart garage. This property is in a highly desirable development. Pool is 33' x 14', depth 3.5' to 5'.
Details
| MLS # | 26013190 |
|---|---|
| Listing Type | For Sale |
| Style | House |
| HOA Dues | $50 |
| Sub-Type | Resale |
| Status | Active |
| Year | 2008 |
| Days On Site | 92 |
| Listing Provided By | CENTURY 21 Commonwealth Real Estate | Deborah S Gash |
Features
| Bed(s) | 4 |
|---|---|
| Bath(s) | 3 Total |
| SQ Feet | 4,200 |
| Garage | 2 |
| Basement | Y |
| Pool | Yes |
| Story(s) | 1 |
| Acreage | 0.39 |
| Property View | Trees, Woods, Other |
Interior
| Rooms Total | 8 |
|---|---|
| Cooling | Central Air, Electric, Heat Pump |
| Heating | Electric, Forced Air, Heat Pump |
| Heating Yes / No | Yes |
| Cooling Yes / No | Yes |
| Interior Features | Breakfast Bar, Ceiling Fan(s), Central Vacuum, Eat-in Kitchen, Entrance Foyer, In-Law Floorplan, Primary Downstairs, Walk-In Closet(s) |
| Window Features | Blinds, Insulated Windows, Screens, Window Treatments |
| Appliances | Dishwasher, Disposal, Microwave, Range, Self Cleaning Oven |
Exterior
| Roof | Composition |
|---|---|
| Construction Materials | Brick Veneer |
| Foundation Details | Concrete Perimeter |
| Fencing | Partial, Other |
Parking
| Garage Yes / No | Yes |
|---|---|
| Attached Garage Yes / No | No |
| Parking Features | Attached Garage, Driveway, Garage Faces Front, Off Street |
Utilities
| Utilities | Cable Available, Electricity Connected, Natural Gas Connected, Sewer Connected, Water Connected, Underground Utilities |
|---|---|
| Sewer | Public Sewer |
Area Information
| State | KY |
|---|---|
| County | Anderson |
| City | Lawrenceburg |
| Zip Code | 40342 |
| Area | 013 Anderson County |
| Subarea | Anderson County |
| Community Name | The Gardens |
| School District | Anderson County |
| Elementary School | Anderson Co |
| High School | Anderson Co |
| Listing VS Median (in The Gardens) | |
Price: $749,000 low | high Med: $662,000 sqft: 4,200 low | high Med: 4,390 $ / sqft: $178 low | high Med: $152 On site: 92 low | high Med: 73 | |
Market Activity 40342
Request a showing
Request a showing
Contact
Learn More About This Property

| State | KY |
|---|---|
| County | Anderson |
| City | Lawrenceburg |
| Zip Code | 40342 |
| Area | 013 Anderson County |
| Subarea | Anderson County |
| Community Name | The Gardens |
| School District | Anderson County |
| Elementary School | Anderson Co |
| High School | Anderson Co |
| Listing VS Median (in The Gardens) | |
Price: $749,000 low | high Med: $662,000 sqft: 4,200 low | high Med: 4,390 $ / sqft: $178 low | high Med: $152 On site: 92 low | high Med: 73 | |
