
 New Listing
 In-Person: 09/06 2:00 PM - 4:00 PM
1105 Fogg Pike,Mt Sterling, KY 40353
Mt Sterling, KY 40353








Description
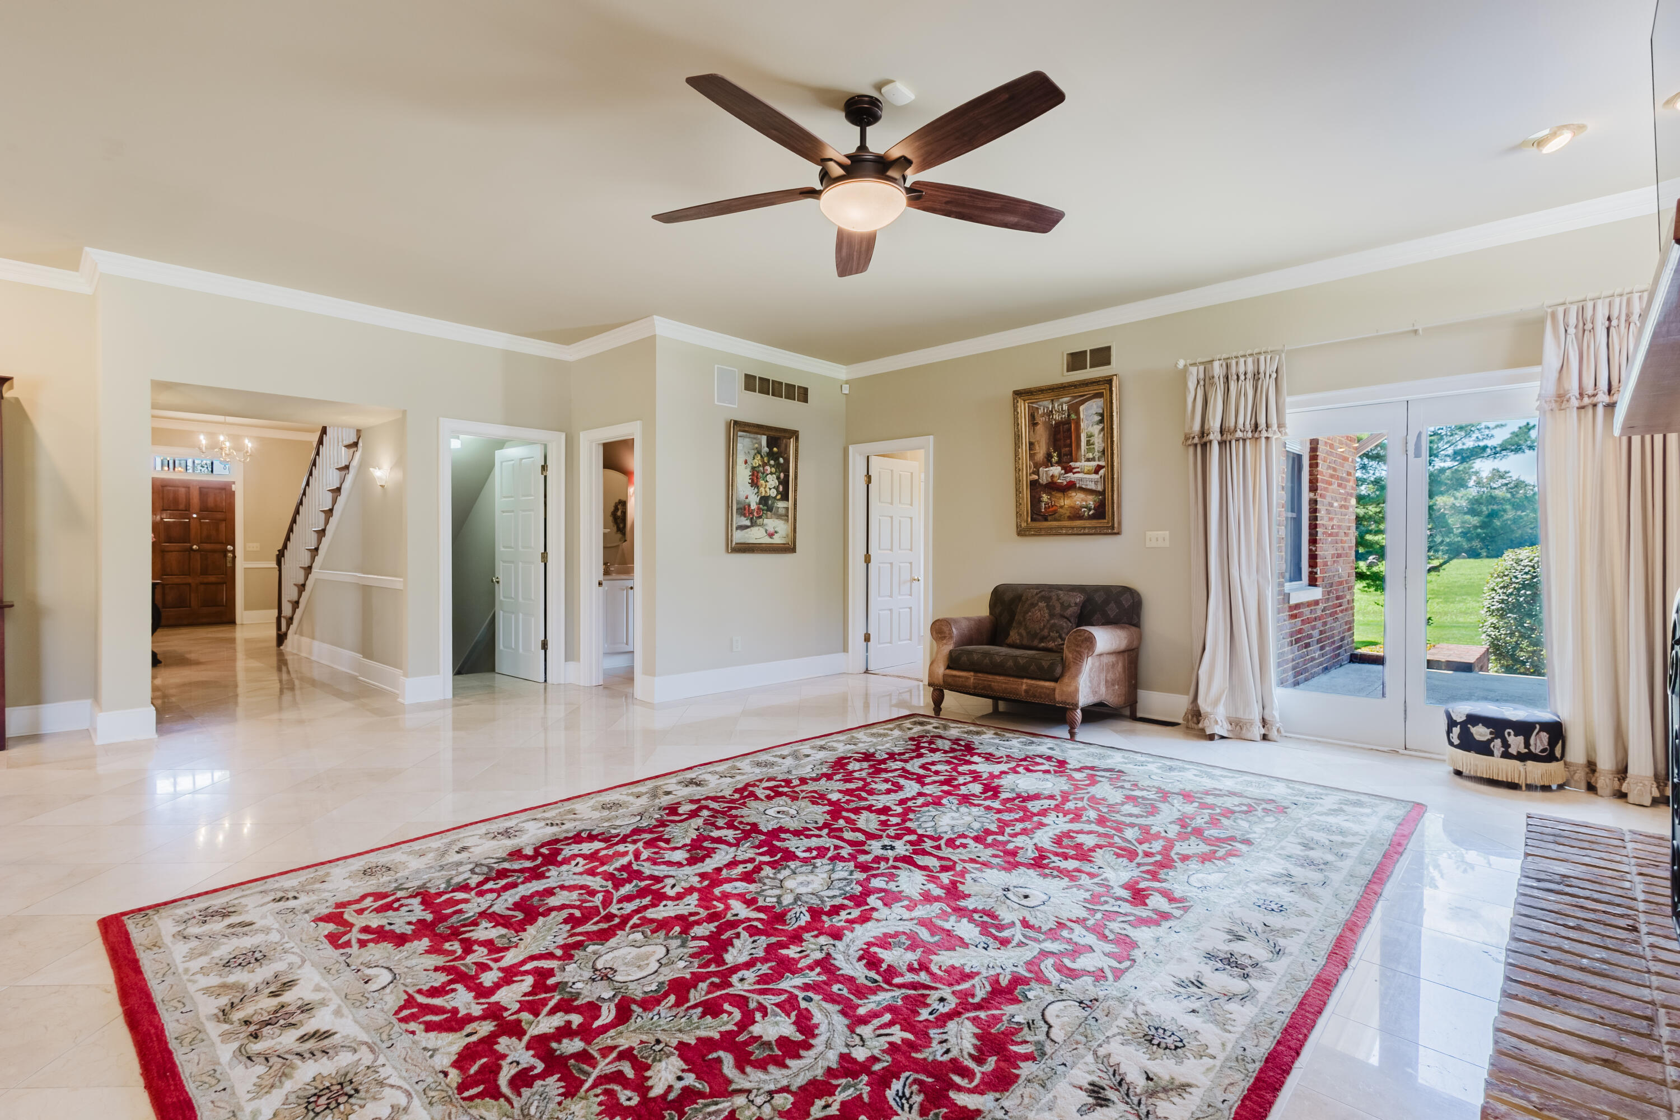
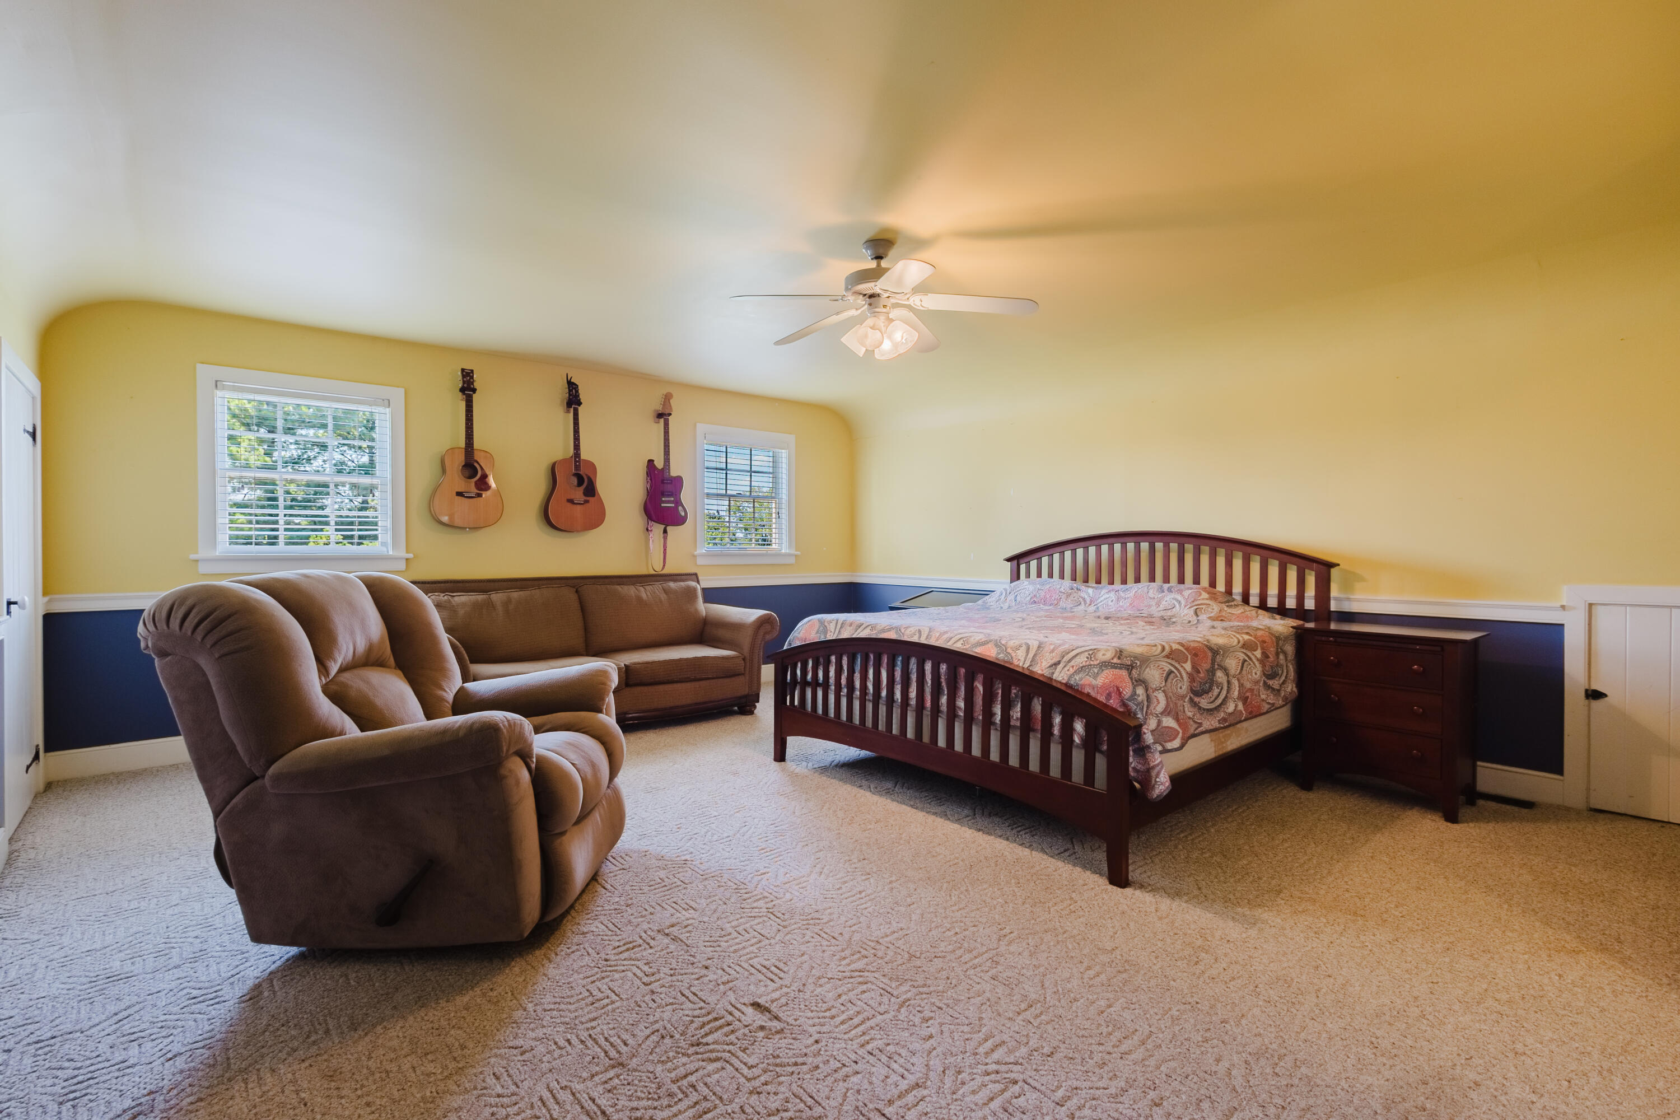
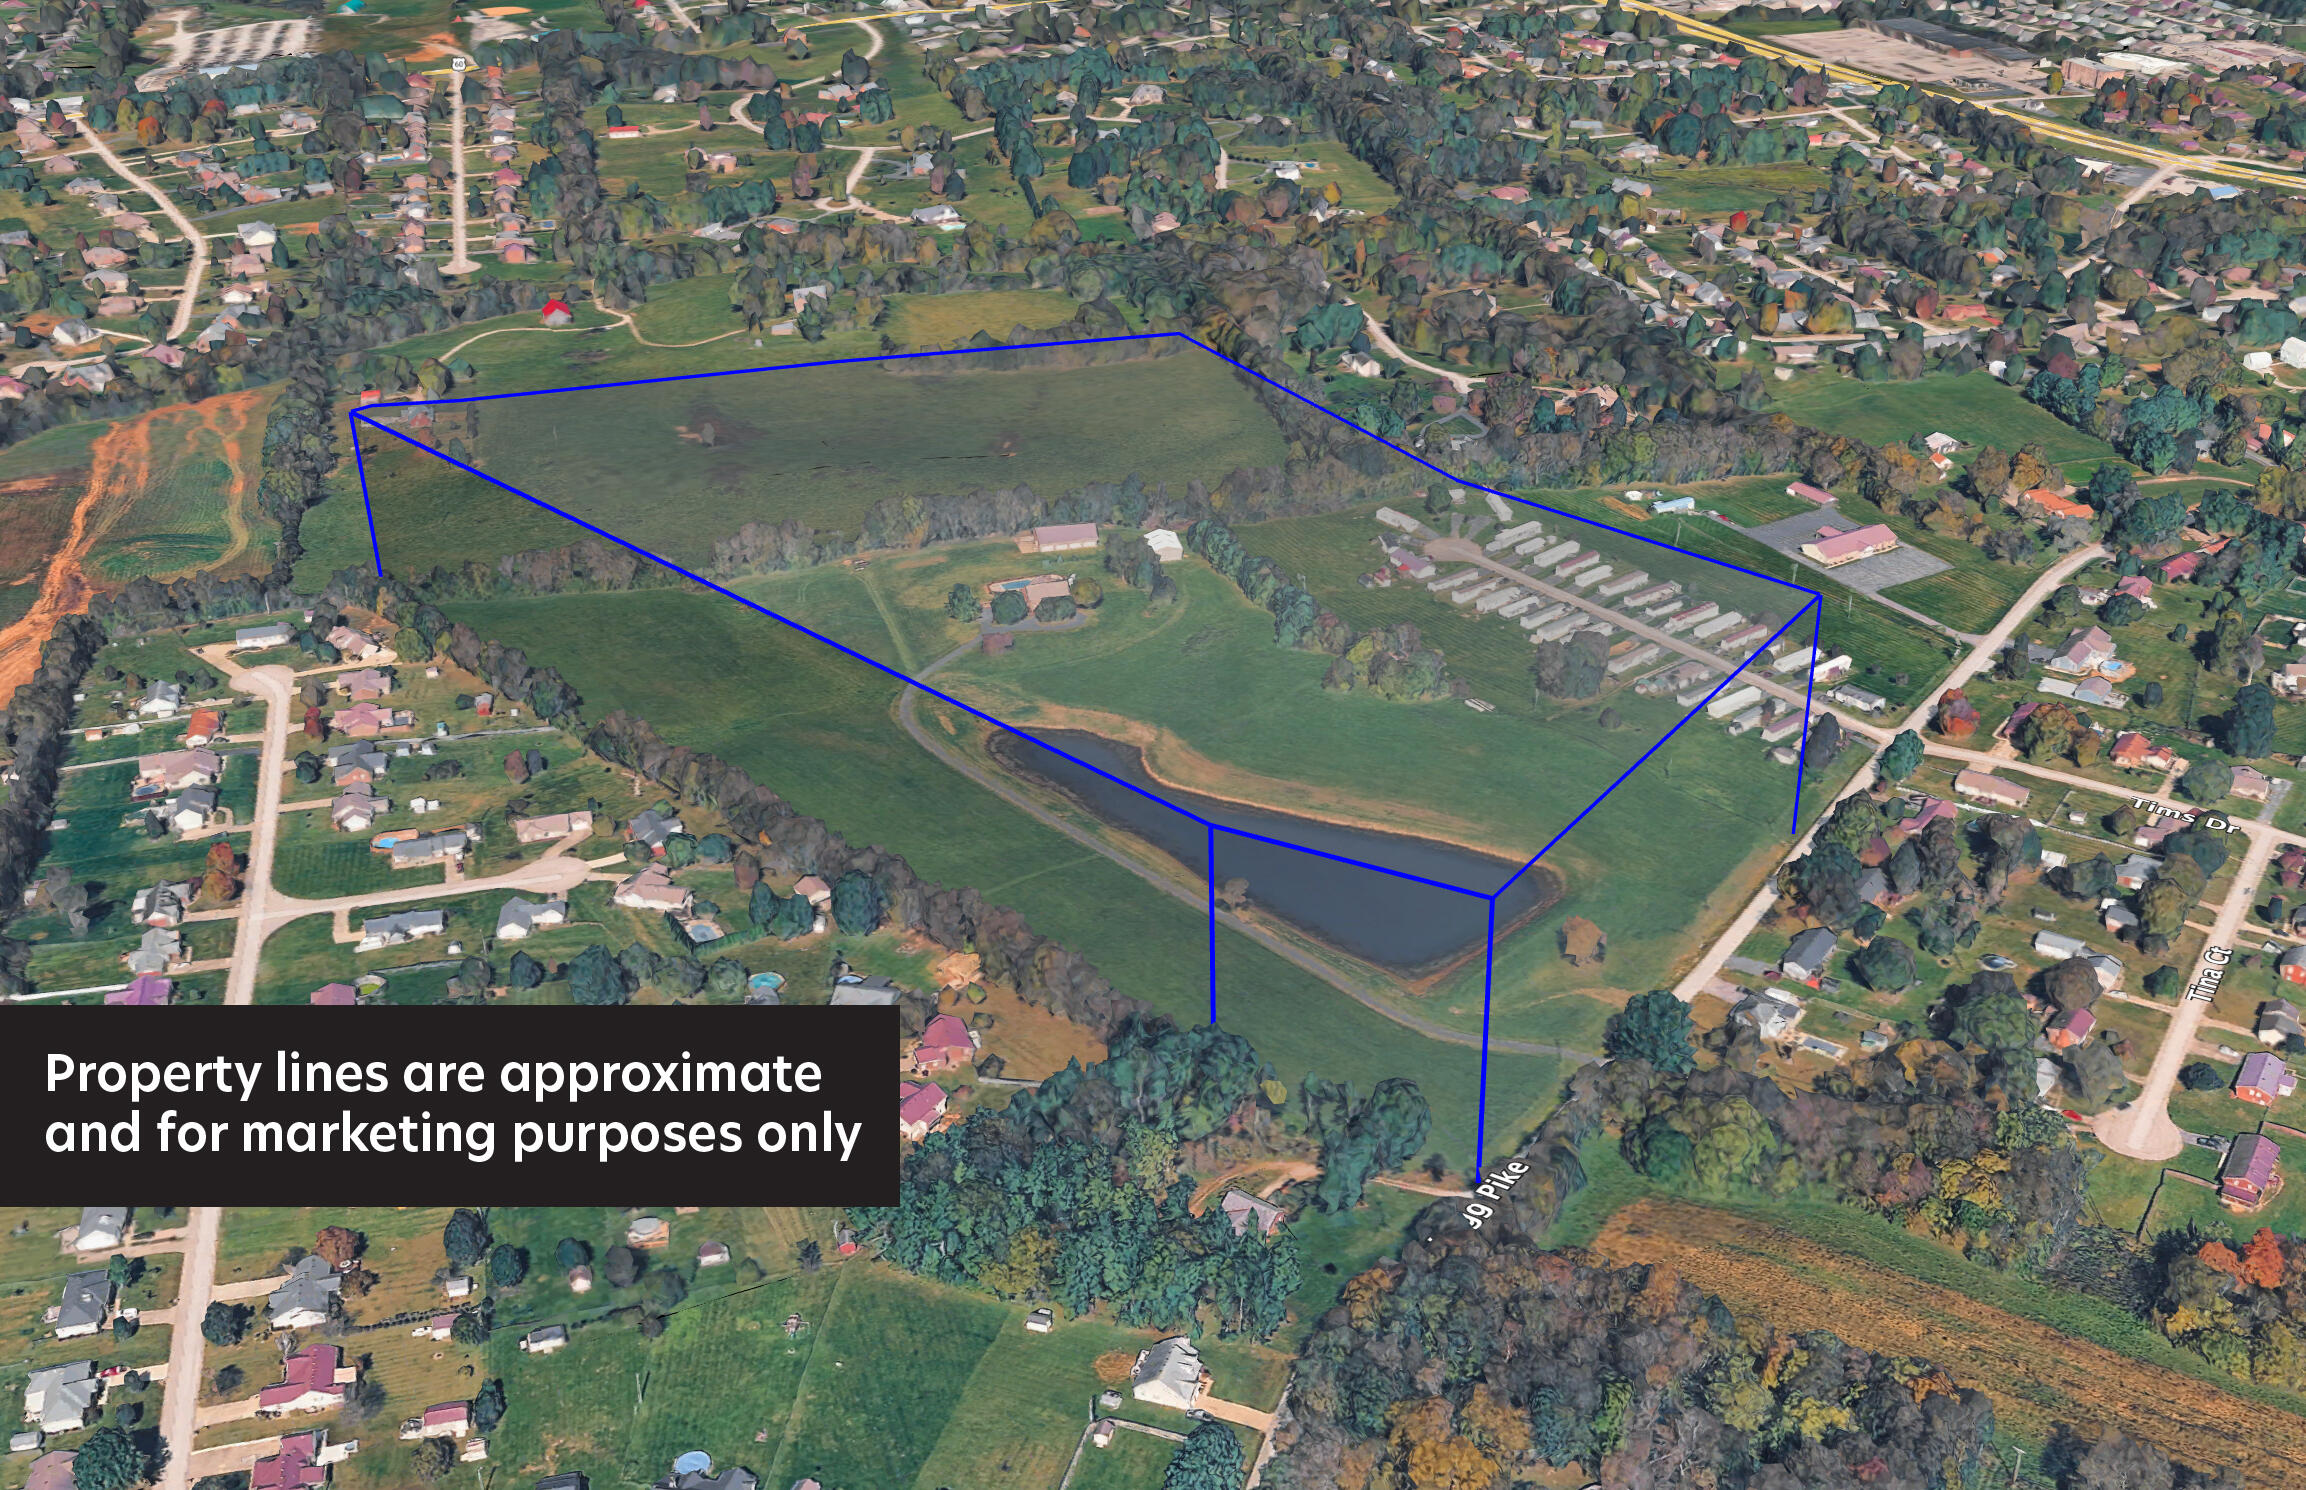
Welcome to a truly extraordinary and exceptional country estate situated on 23.03 usable and desirable acres where timeless elegance, impressive amenities, and some privacy come together. From the very moment you enter this one-of-a-kind estate you are warmly welcomed with a long circular driveway providing you extreme privacy making you feel 1000 miles away while being just minutes from town. This property feels like a retreat-peaceful, expansive and designed for both comfortable everyday living and unforgettable entertaining. This beautifully appointed and custom-built home is built with historical brick from the 1800s and windows throughout that are custom designed. The impressive 4-bedroom 3.5 bathroom home offers 4,149sq. ft. of living space with an additional 625 sq. ft. of unfinished space and makes a statement from the moment you arrive. Step inside the barrel entry into the grand foyer and you'll immediately notice the jaw dropping Italian marble flooring imported from Italy that runs from the foyer through to the great room and kitchen. The craftmanship and scale of the Home create an impressive yet welcoming atmosphere, with spacious living areas, gorgeous views, and plenty of room to gather with family and friends. The primary suite is conveniently located on the main level providing a private escape with easy access to the heart of the Home. The master bath features double vanity, roomy tile shower, bidet, Jacuzzi tub that is in excellent condition and keeps reheating the water for those long, relaxing baths after a long exhausting day, gold accents and generous walk-in closet with a window to allow natural light to fill the room. You will also find on the main level a formal dining room with built in cabinets, 2nd bedroom with access to a full bath, a den/study with a gorgeous brick fireplace and old timeless mantel perfect for working from home or creating your own quiet retreat, Great room with a fabulous brick fireplace, custom built-ins, and surround sound open to a chefs kitchen with an abundance of custom cherry cabinets, double granite island with built in stove top and oven, tons of pantry space, Kitchen appliances and access through either the patio doors or single door to the back patio and pool area. Upstairs you'll find 2 oversized bedrooms with built in shelving and a full bath offering comfortable accommodations for family, or guests. The eye-popping staircase has a landing and skylight above, The Basement expands the homes versatility even further with an exercise room/ bonus room, a dedicated laundry room with oak cabinetry for extra storage, additional functional space, and an impressive 3 car attached garage. Spend summer days enjoying the brick surround in-ground swimming pool with rod iron fencing and lighted brick posts making it perfect for those late-night swims. Entertain around the Jenn-air grilling station complete with granite countertops and a stainless-steel farmhouse sink or simply relax and take in all the Beauty that surrounds This Home while sitting under your pergola roasting marshmallows at the fire pit. For the car enthusiasts, collector, hobbyist, or anyone needing serious storage, the property delivers exceptional options. In addition to the 3 car garage, there is a detached 4 + car garage with half bath, electric and water, and unfinished attic space spanning the entire length of the garage offering incredible potential for additional living quarters, recreation space or multi-generational living along with covered RV/ Boat Storage behind the garage. A 78x80 drive through metal building offer even MORE POSSIBILITIES with plenty of room for tractors, lawn equipment, ATV's, tools, farm equipment, hobbies, workshop needs and you can even transform into a stunning Barndiminium for large families wanting to stay together. 1105 Fogg Pike offers flexibility that is incredibly hard to find and a lifestyle that is hard to duplicate. -Let's make it Yours!
Details
| MLS # | 26023667 |
|---|---|
| Listing Type | For Sale |
| Style | Farm or Ranch |
| Sub-Type | Resale |
| Status | Active |
| Year | 1992 |
| Days On Site | 6 |
| Listing Provided By | Sandy Stuart Realty | Sandy Stuart |
Features
| Bed(s) | 4 |
|---|---|
| Bath(s) | 4 Total |
| SQ Feet | 4,149 |
| Basement | Y |
| Pool | Yes |
| Story(s) | 1 |
| Acreage | 23.02 |
| Property View | Farm, Lake, Neighborhood, Trees, |
Interior
| Rooms Total | 9 |
|---|---|
| Cooling | Electric, Heat Pump |
| Heating | Electric, Geothermal, Heat Pump |
| Heating Yes / No | Yes |
| Cooling Yes / No | Yes |
| Interior Features | Breakfast Bar, Ceiling Fan(s), Eat-in Kitchen, Entrance Foyer, Primary Downstairs, Walk-In Closet(s) |
Exterior
| Security Features | Security System Owned |
|---|---|
| Lot Features | Cleared, Level |
| Fencing | Wire |
Parking
| Garage Yes / No | Yes |
|---|
Utilities
| Utilities | Cable Connected, Electricity Connected, Natural Gas Connected, Sewer Connected, Water Connected |
|---|---|
| Sewer | Septic Tank |
Area Information
| State | KY |
|---|---|
| County | Montgomery |
| City | Mt Sterling |
| Zip Code | 40353 |
| Area | 018 Montgomery County |
| Subarea | Montgomery County |
| Community Name | Rural |
| School District | Montgomery County |
| Elementary School | Mapleton |
| High School | Montgomery Co |
| Listing VS Median (in Rural) | |
Price: $1,700,000 low | high Med: $294,500 sqft: 4,149 low | high Med: 1,382 $ / sqft: $410 low | high Med: $213 On site: 6 low | high Med: 119 | |
Market Activity 40353
Request a showing
Request a showing
Contact
Learn More About This Property

| Open House |
|---|
| In-Person 09/06 2:00 PM - 4:00 PM |
| State | KY |
|---|---|
| County | Montgomery |
| City | Mt Sterling |
| Zip Code | 40353 |
| Area | 018 Montgomery County |
| Subarea | Montgomery County |
| Community Name | Rural |
| School District | Montgomery County |
| Elementary School | Mapleton |
| High School | Montgomery Co |
| Listing VS Median (in Rural) | |
Price: $1,700,000 low | high Med: $294,500 sqft: 4,149 low | high Med: 1,382 $ / sqft: $410 low | high Med: $213 On site: 6 low | high Med: 119 | |