
1166 Sandstone Point Trail,Monticello, KY 42633
Monticello, KY 42633








Description
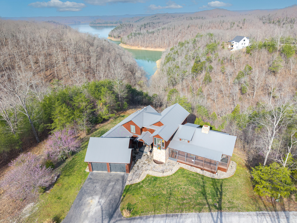
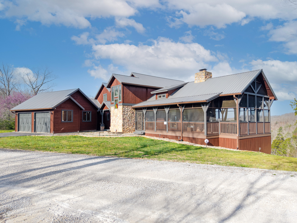
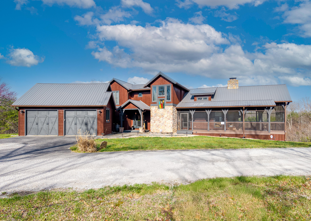
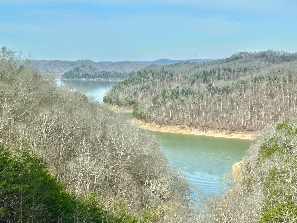
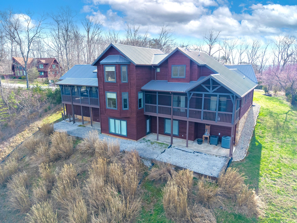
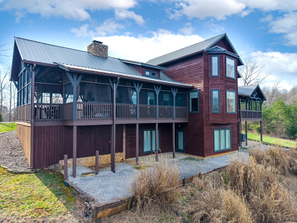
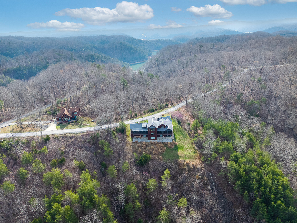
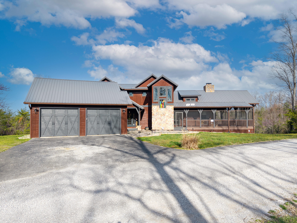
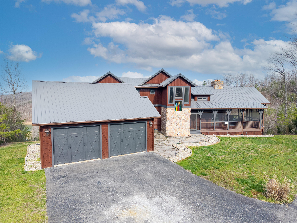
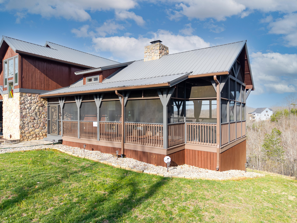
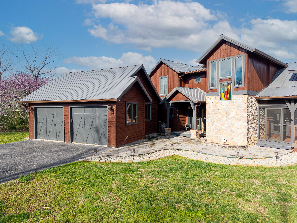
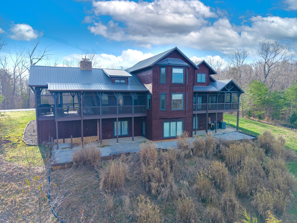
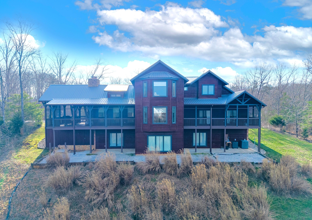
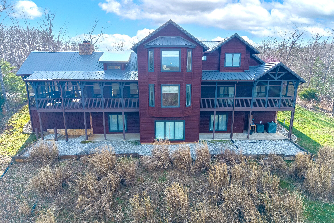
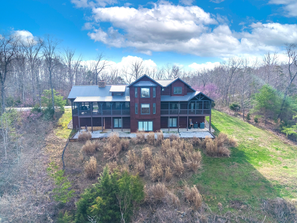
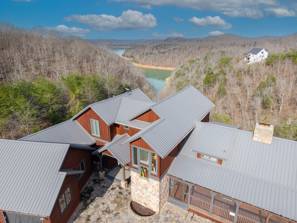
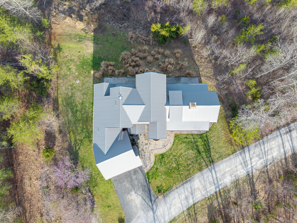
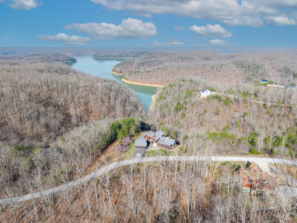
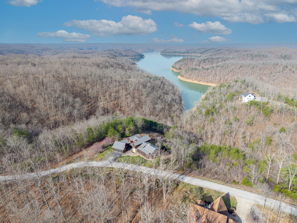
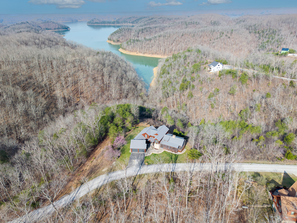
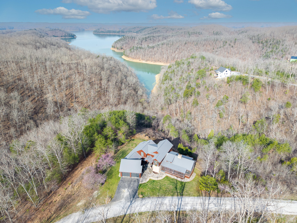
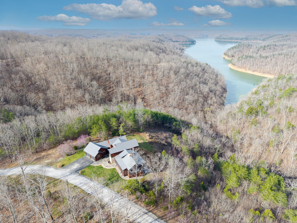
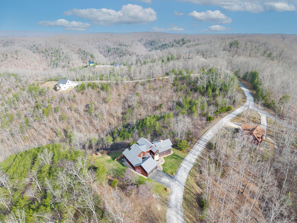
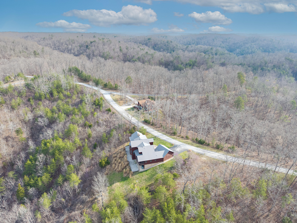
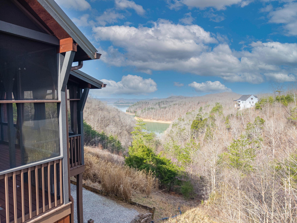
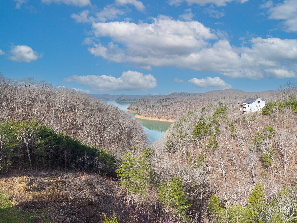
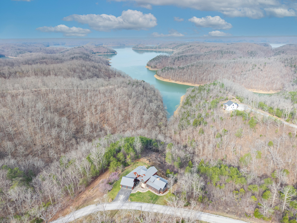
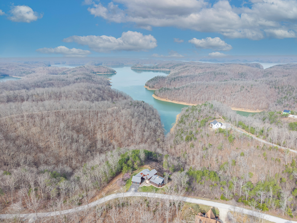
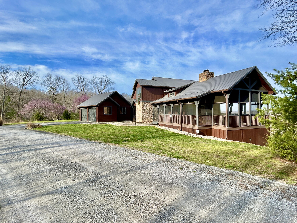
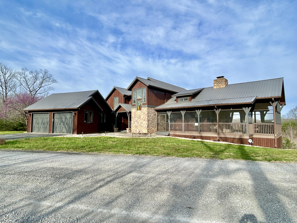
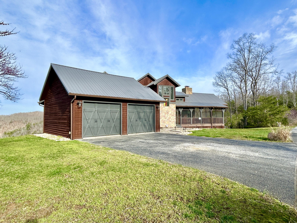
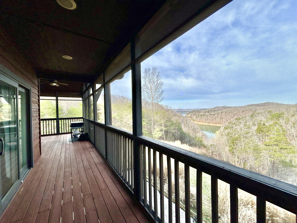
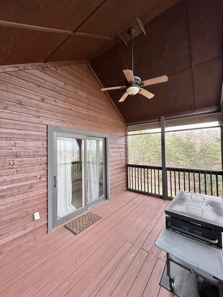
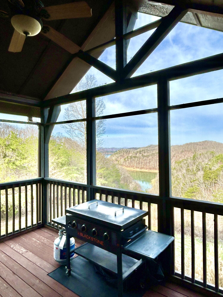
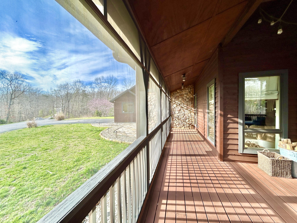
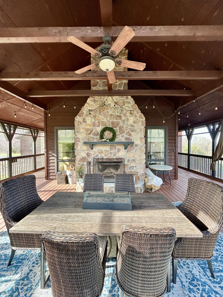
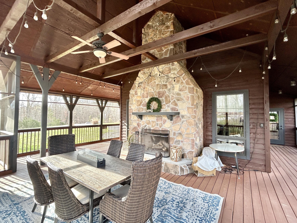
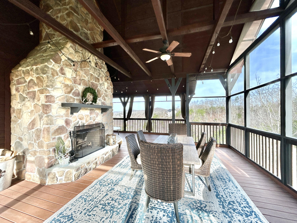
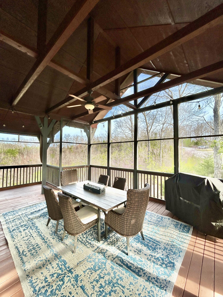
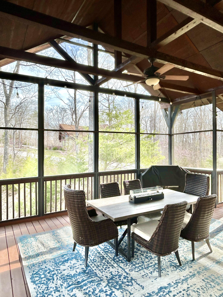
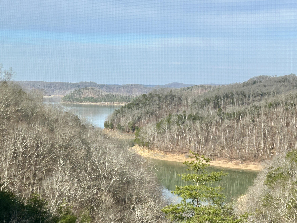
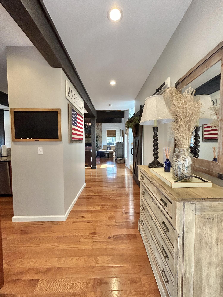
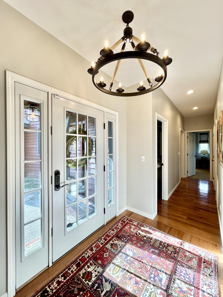
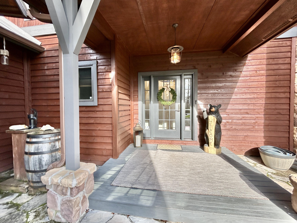
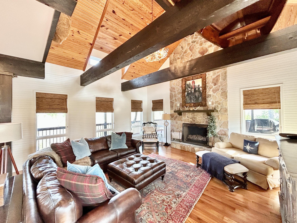
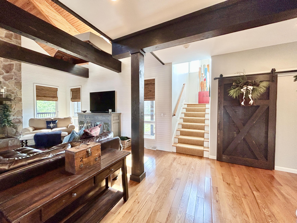
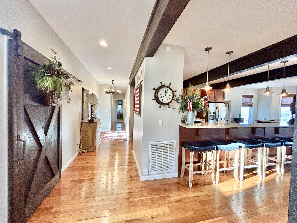
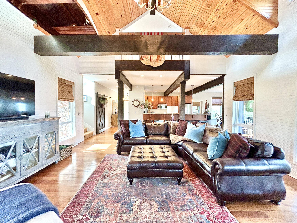
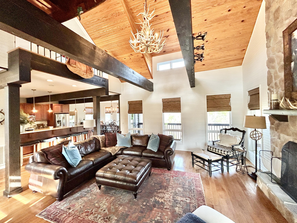
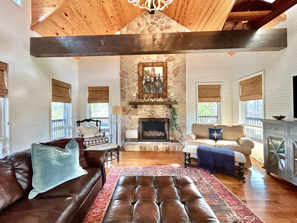
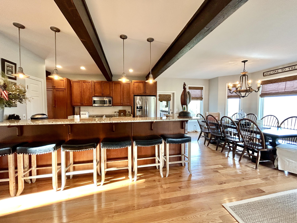
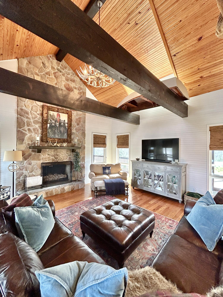
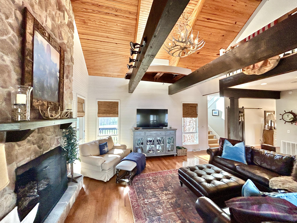
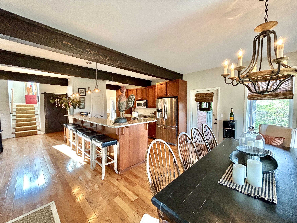
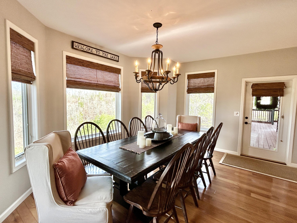
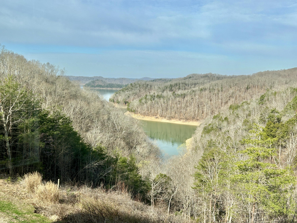
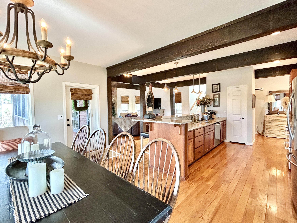
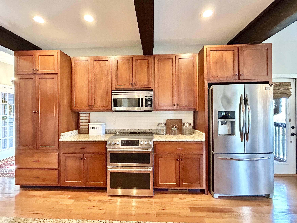
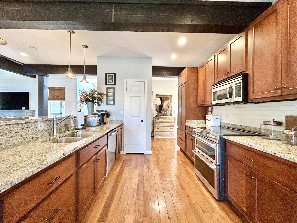
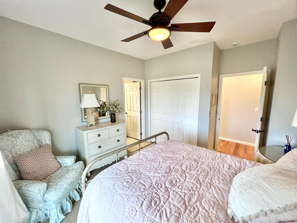
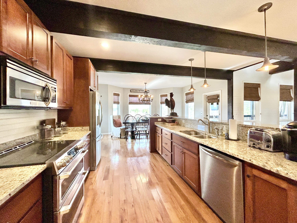
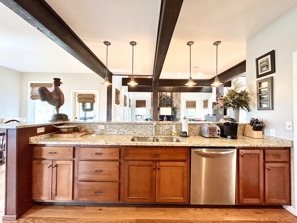
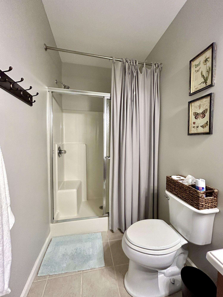
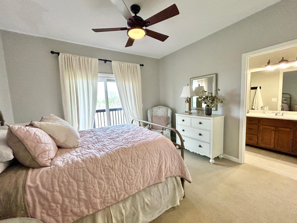
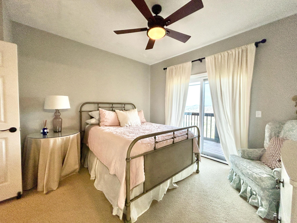
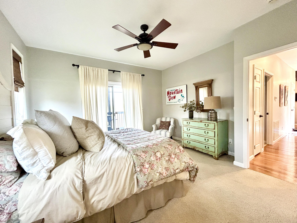
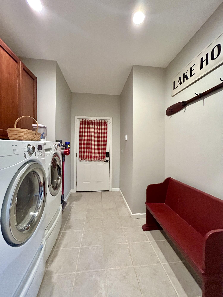
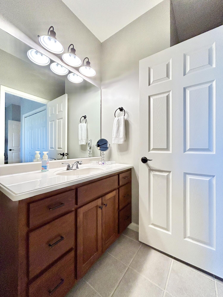
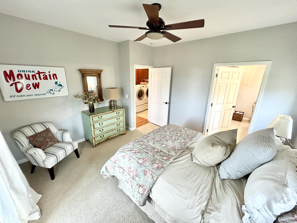
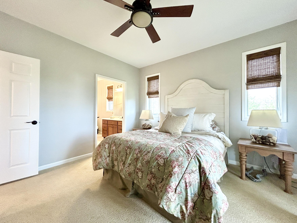
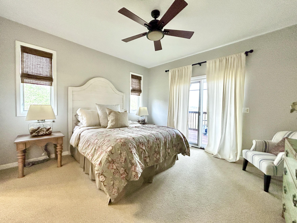
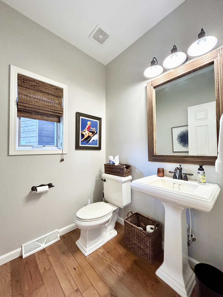
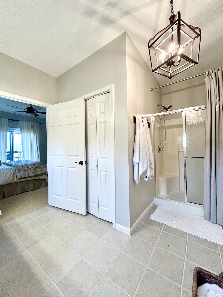
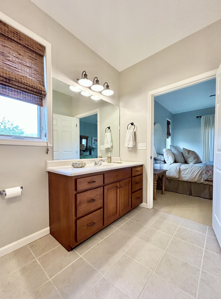
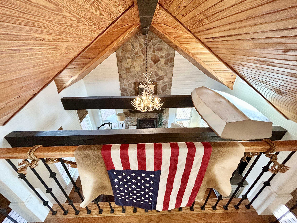
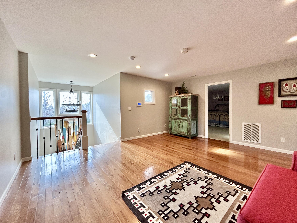
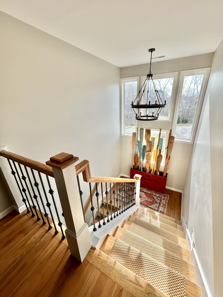
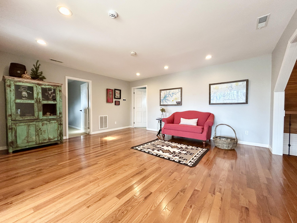
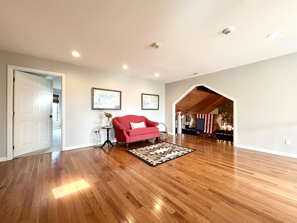
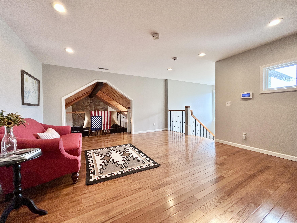
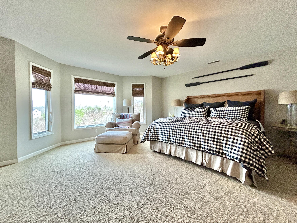
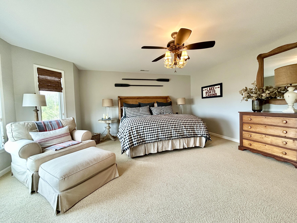
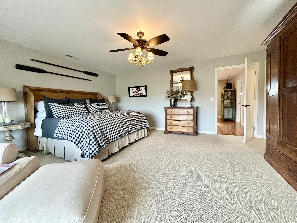
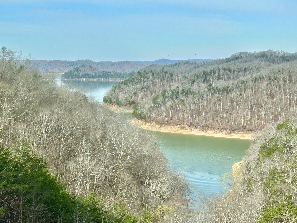
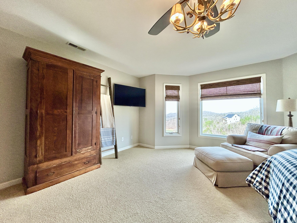
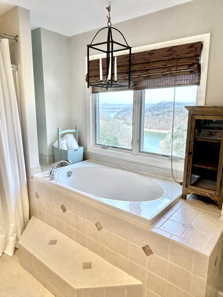
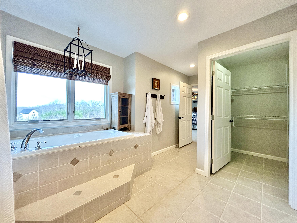
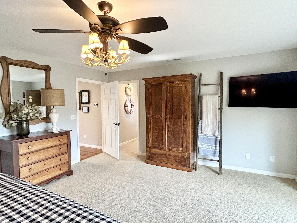
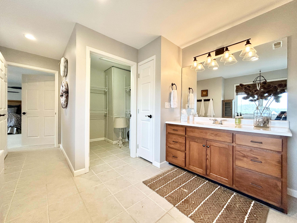
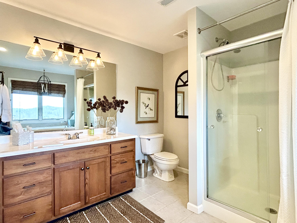
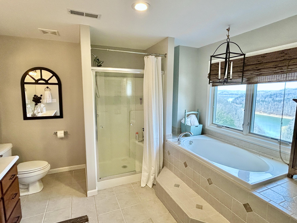
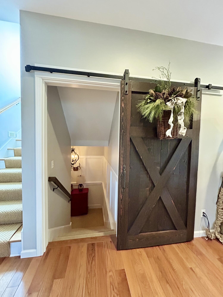
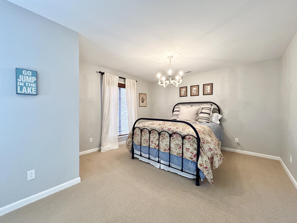
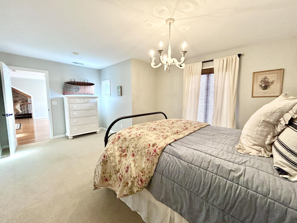
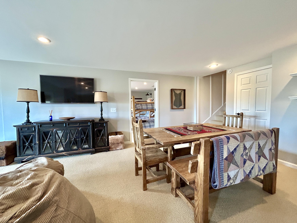
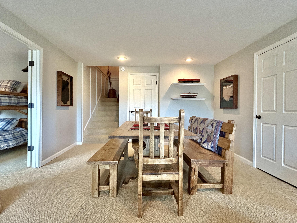
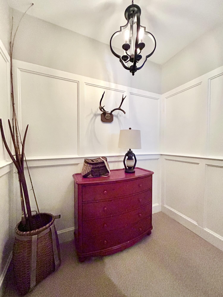
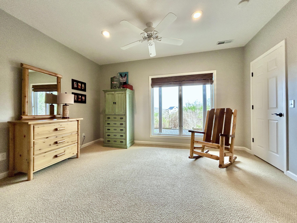
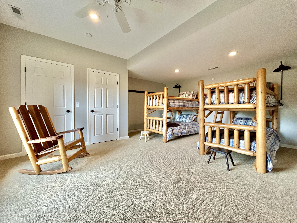
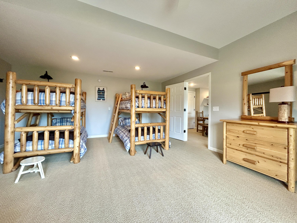
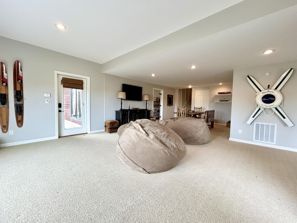
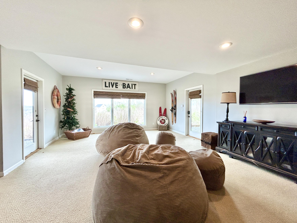
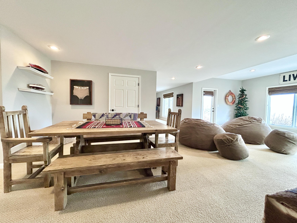
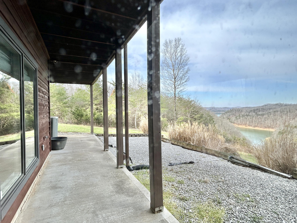
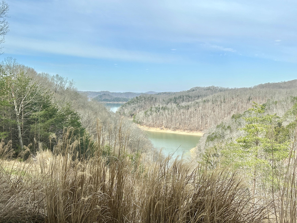
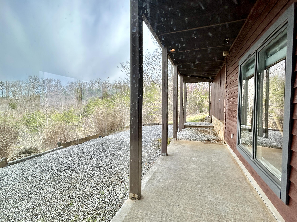
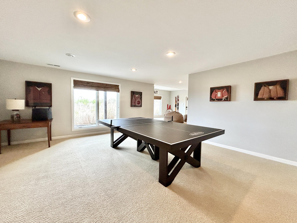
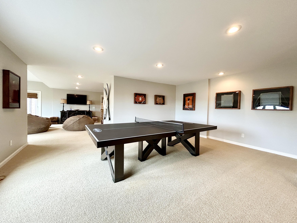
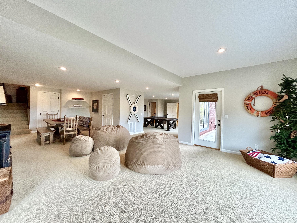
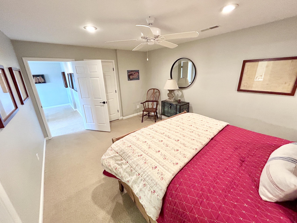
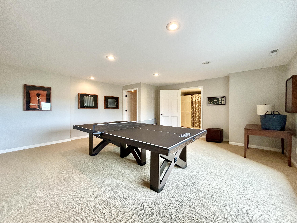
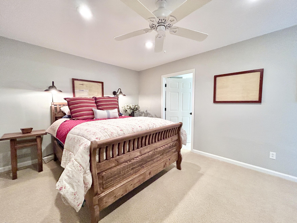
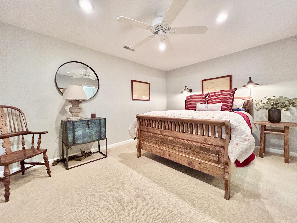
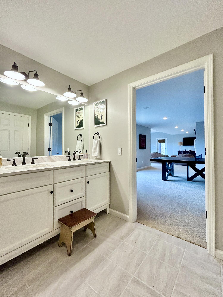
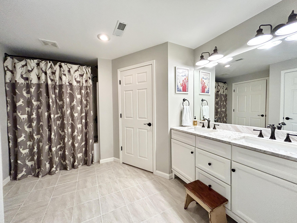
New price!! Lakefront luxury can be yours in this breathtakingly gorgeous lake home that is completely furnished, all you'll need is your toothbrush! Lake Cumberland memories will begin and last forever as the nearly 5,000 sq ft of meticulously designed spaces will accommodate an abundance of friends and family! This stunning 6 bedroom, 5.5 bath custom built craftsman style home sits beautifully on 1.3 acres with a majestic view of the lake and lush surrounding hills. Enjoy these breathtaking views from nearly every room including the spacious great room, with soaring wood-beamed ceilings and a striking 2 story stone fireplace. The elegant kitchen features hardwood flooring, a huge bar and an expansive dining area, perfect for entertaining. Step outside onto the massive, wrap around screened porch, complete with a cozy stone fireplace and all the beauty and privacy that surrounds you. You can retreat to the private master suite or unwind in the finished walkout basement that features additional bedroom spaces (even a bunk room), a cozy family room and a large recreational area. Looking for income possibilities? If so, you may want to take advantage of the nightly rental opportunities as this is permitted in this upscale gated community!! With just a short drive to Beaver Creek Marina, this magnificent property offers both luxury and convenience for lake living at its finest. Don't miss a chance to own this exceptional Lake Cumberland retreat!
Details
| MLS # | 26006647 |
|---|---|
| Listing Type | For Sale |
| Style | House |
| HOA Dues | $200 |
| Sub-Type | Resale |
| Status | Active |
| Year | 2006 |
| Days On Site | 155 |
| Listing Provided By | Lake Cumberland Real Estate Professionals | Vicki P Hines |
Features
| Bed(s) | 6 |
|---|---|
| Bath(s) | 6 Total |
| SQ Feet | 5,039 |
| Garage | 2 |
| Basement | Y |
| Story(s) | 2 |
| Acreage | 1.36 |
| Water Front | Yes |
| Property View | Lake |
Interior
| Rooms Total | 16 |
|---|---|
| Cooling | Ceiling Fan(s), Heat Pump |
| Heating | Heat Pump |
| Heating Yes / No | Yes |
| Cooling Yes / No | Yes |
| Interior Features | Breakfast Bar, Ceiling Fan(s), Eat-in Kitchen, Primary Downstairs, Walk-In Closet(s) |
| Window Features | Blinds, Insulated Windows |
| Appliances | Dishwasher, Double Oven, Dryer, Microwave, Range, Refrigerator, Washer |
Exterior
| Roof | Metal |
|---|---|
| Security Features | Security System Owned |
| Construction Materials | Stone, Wood Siding |
| Foundation Details | Concrete Perimeter |
| Lot Features | Landscaped, Wooded, Other |
| Fencing | None |
Parking
| Garage Yes / No | Yes |
|---|---|
| Attached Garage Yes / No | No |
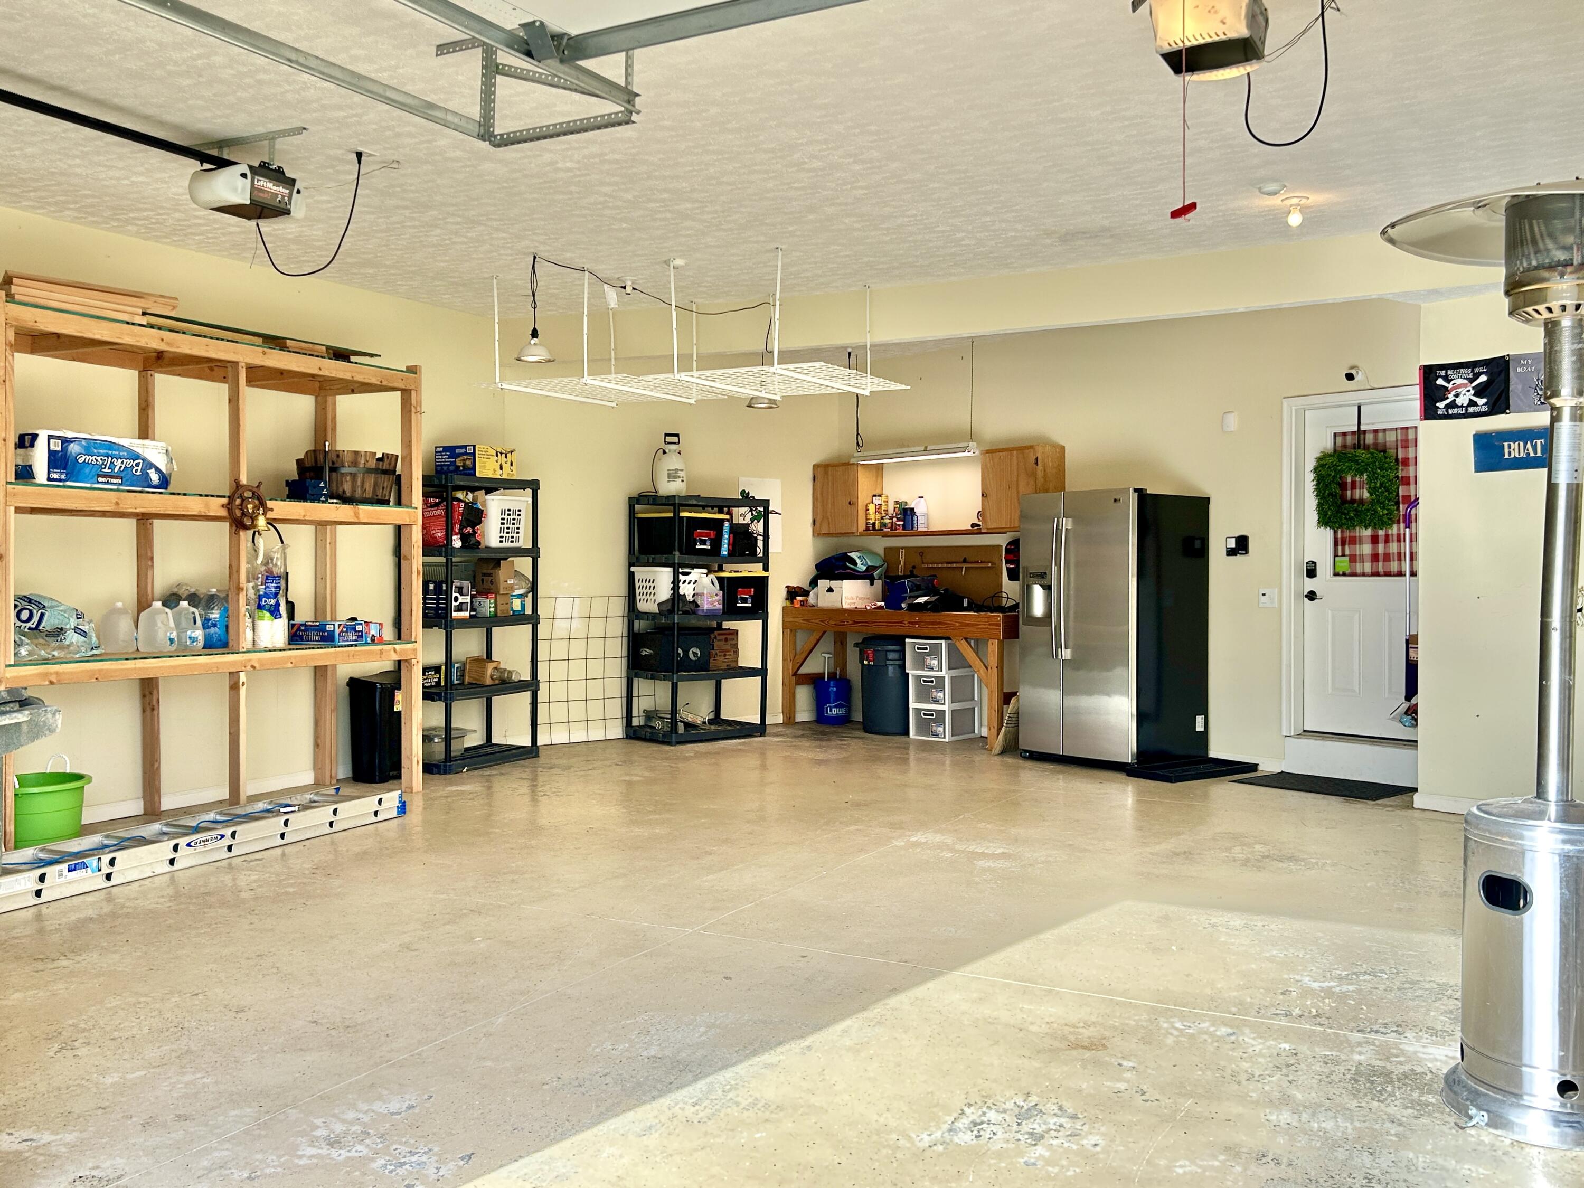
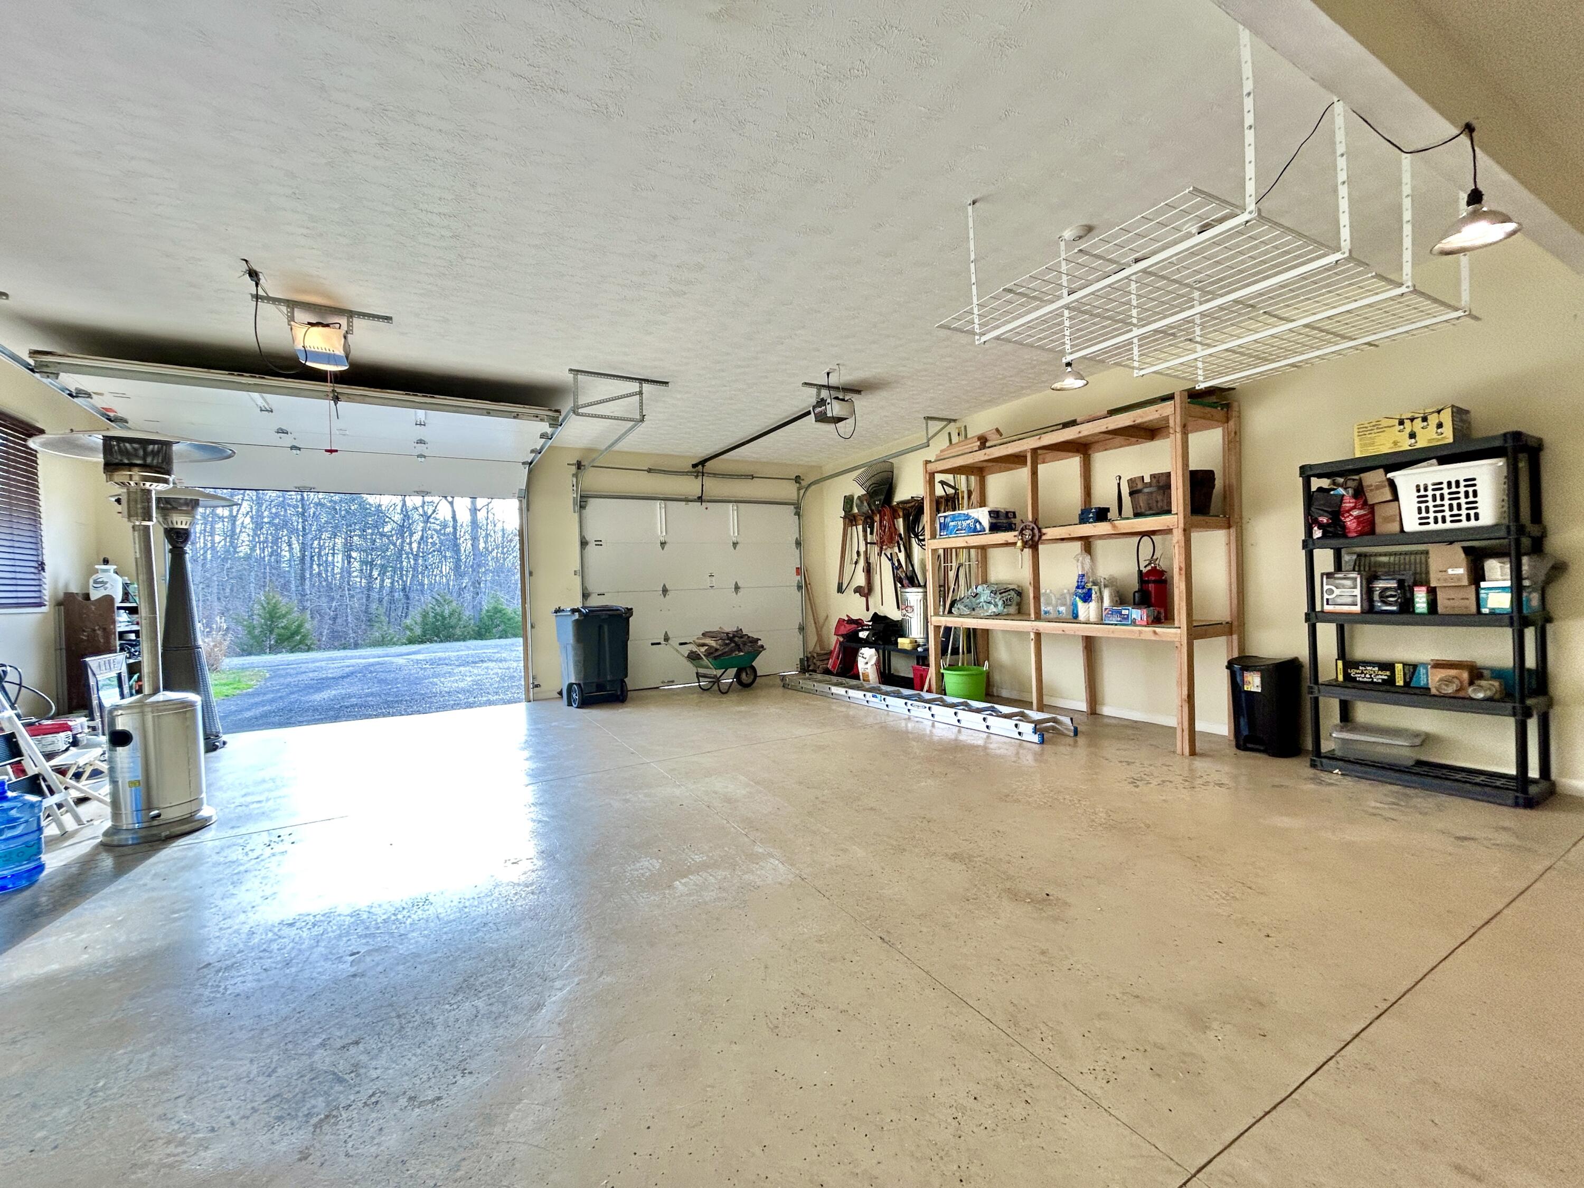
| Parking Features | Attached Garage, Driveway, Garage Door Opener, Garage Faces Front |
Utilities
| Utilities | Electricity Available, Water Connected, Underground Utilities |
|---|---|
| Sewer | Septic Tank |
Area Information
| State | KY |
|---|---|
| County | Wayne |
| City | Monticello |
| Zip Code | 42633 |
| Area | 070 Wayne County |
| Subarea | Wayne County |
| Community Name | Sandstone Point |
| School District | Wayne County |
| Elementary School | Wayne Co |
| High School | Wayne Co |
| Listing VS Median (in Sandstone Point) | |
Price: $774,900 low | high Med: $774,900 sqft: 5,039 low | high Med: 5,039 $ / sqft: $154 low | high Med: $154 On site: 155 low | high Med: 155 | |
Market Activity 42633
Request a showing
Request a showing
Contact
Learn More About This Property

| State | KY |
|---|---|
| County | Wayne |
| City | Monticello |
| Zip Code | 42633 |
| Area | 070 Wayne County |
| Subarea | Wayne County |
| Community Name | Sandstone Point |
| School District | Wayne County |
| Elementary School | Wayne Co |
| High School | Wayne Co |
| Listing VS Median (in Sandstone Point) | |
Price: $774,900 low | high Med: $774,900 sqft: 5,039 low | high Med: 5,039 $ / sqft: $154 low | high Med: $154 On site: 155 low | high Med: 155 | |