




Description
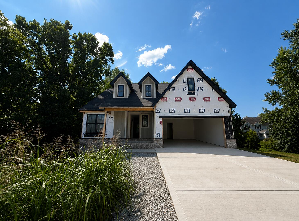
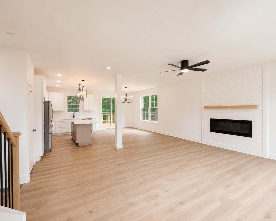
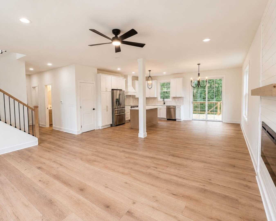
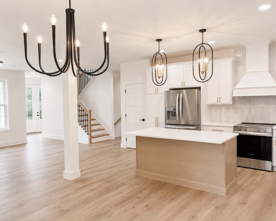
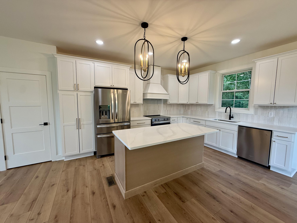
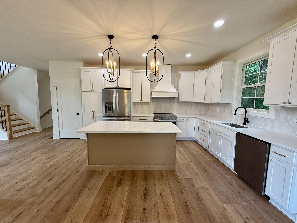
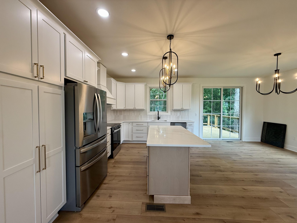
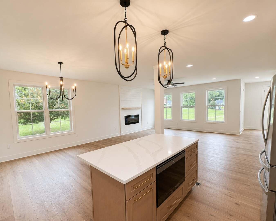
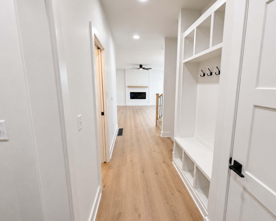
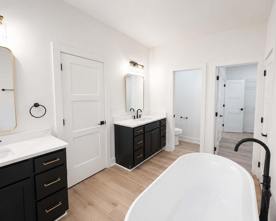
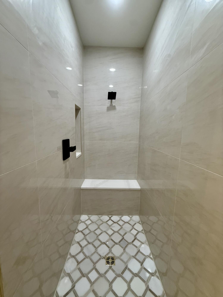
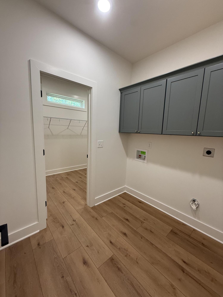
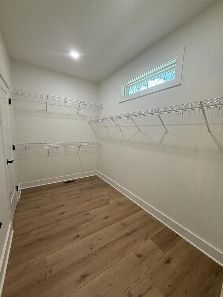
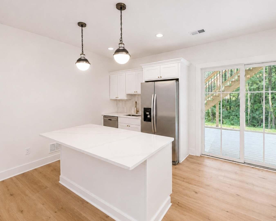
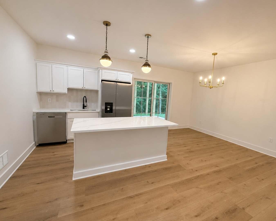
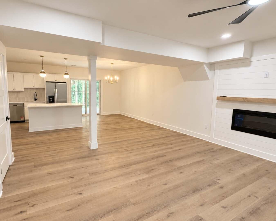
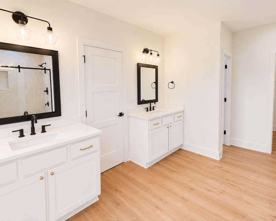
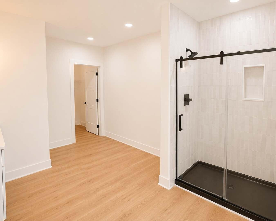
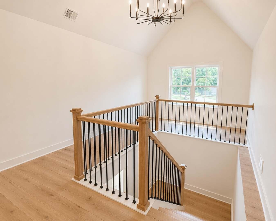
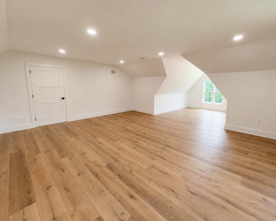
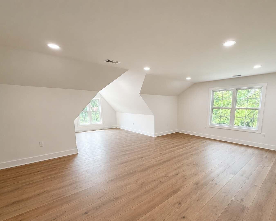
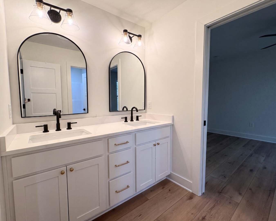
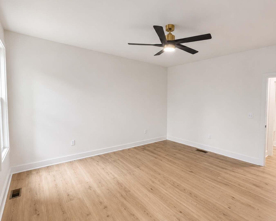
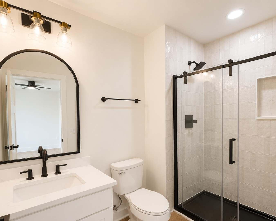
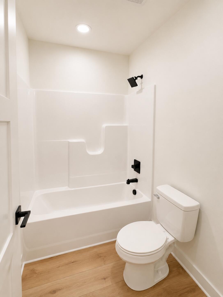
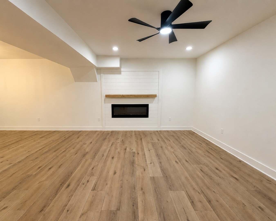
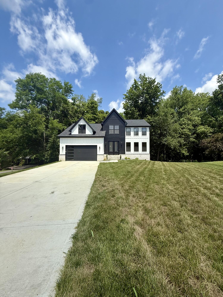
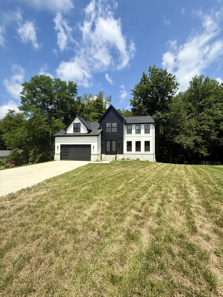
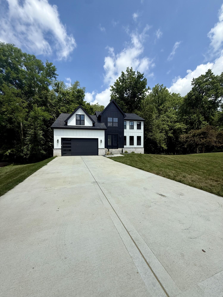
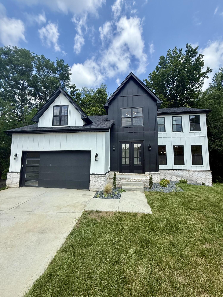
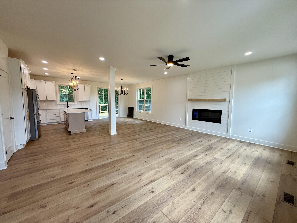
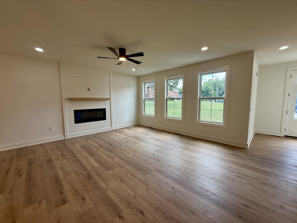
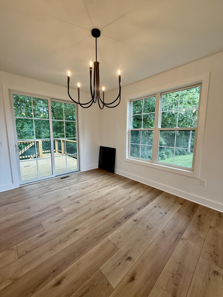
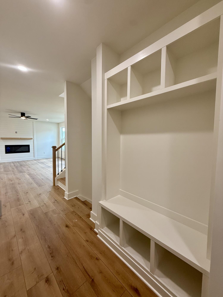
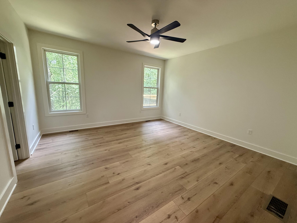
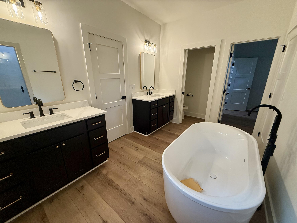
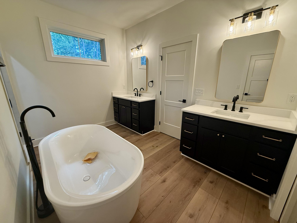
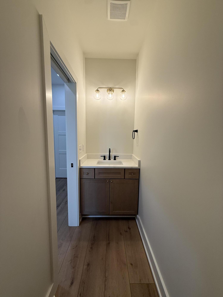
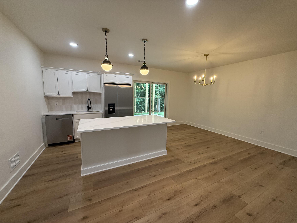
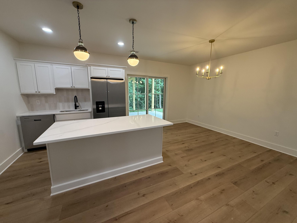
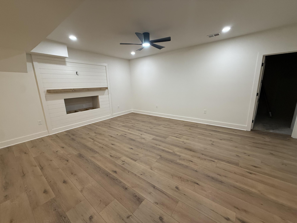
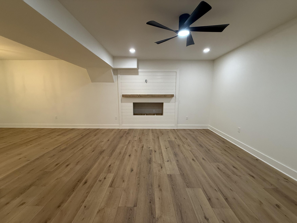
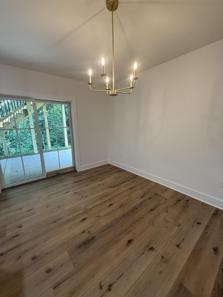
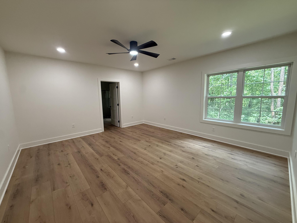
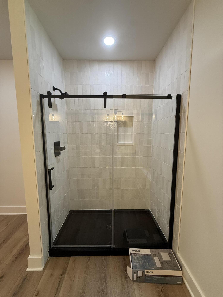
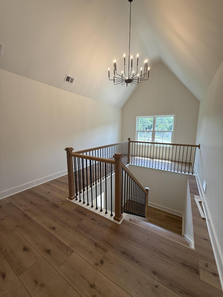
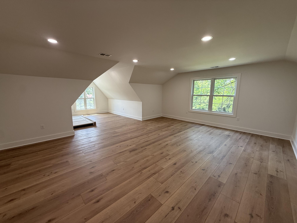
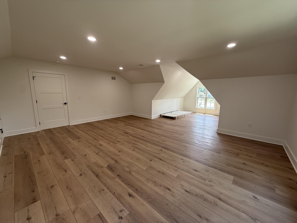
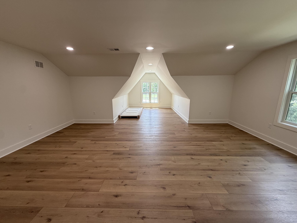
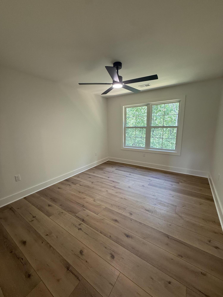
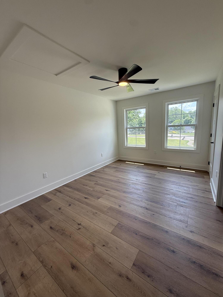
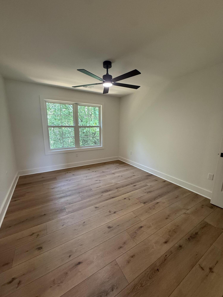
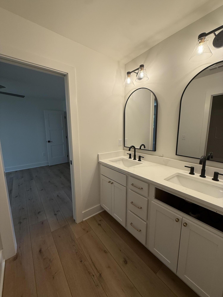
This thoughtfully designed 6 bedroom, 4.5 bath home on a full finished basement offers modern comfort and sits in a quiet culdesac that backs up to a heavily wooded area for maximum privacy. Inside, the open concept layout connects the great room, dining area, and kitchen, creating a bright and inviting living space. The great room features a cozy fireplace, while the kitchen includes an island, a full pantry, and high end counters. The main-floor primary suite boasts dual vanities, walk-in shower, soaking tub, and a generous walk-in closet with direct access to the laundry and mudroom. Upstairs, three bedrooms each have walk-in closets, with one private bath and a Jack-and-Jill for the others as well as a very large bonus room. The fully finished basement is set up as separate living quarters with additional bedroom and bathroom on suite, living area, and even a full kitchenette.
Details
| MLS # | 26005599 |
|---|---|
| Listing Type | For Sale |
| Style | House |
| Sub-Type | Resale |
| Status | Active |
| Year | 2026 |
| Days On Site | 153 |
| Listing Provided By | Premier Property Consultants | Ross Cummins |
Features
| Bed(s) | 6 |
|---|---|
| Bath(s) | 5 Total |
| SQ Feet | 4,683 |
| Garage | 2 |
| Basement | Y |
| Story(s) | 2 |
| Acreage | 1.04 |
| Property View | Neighborhood, Rural, Trees, Woods |
Interior
| Rooms Total | 13 |
|---|---|
| Cooling | Electric |
| Heating | Electric |
| Heating Yes / No | Yes |
| Cooling Yes / No | Yes |
| Interior Features | Ceiling Fan(s), Eat-in Kitchen, In-Law Floorplan, Primary Downstairs, Walk-In Closet(s), Wet Bar |
| Window Features | Insulated Windows, Screens |
| Appliances | Dishwasher, Microwave, Range, Refrigerator |
Exterior
| Roof | Dimensional Style, Shingle |
|---|---|
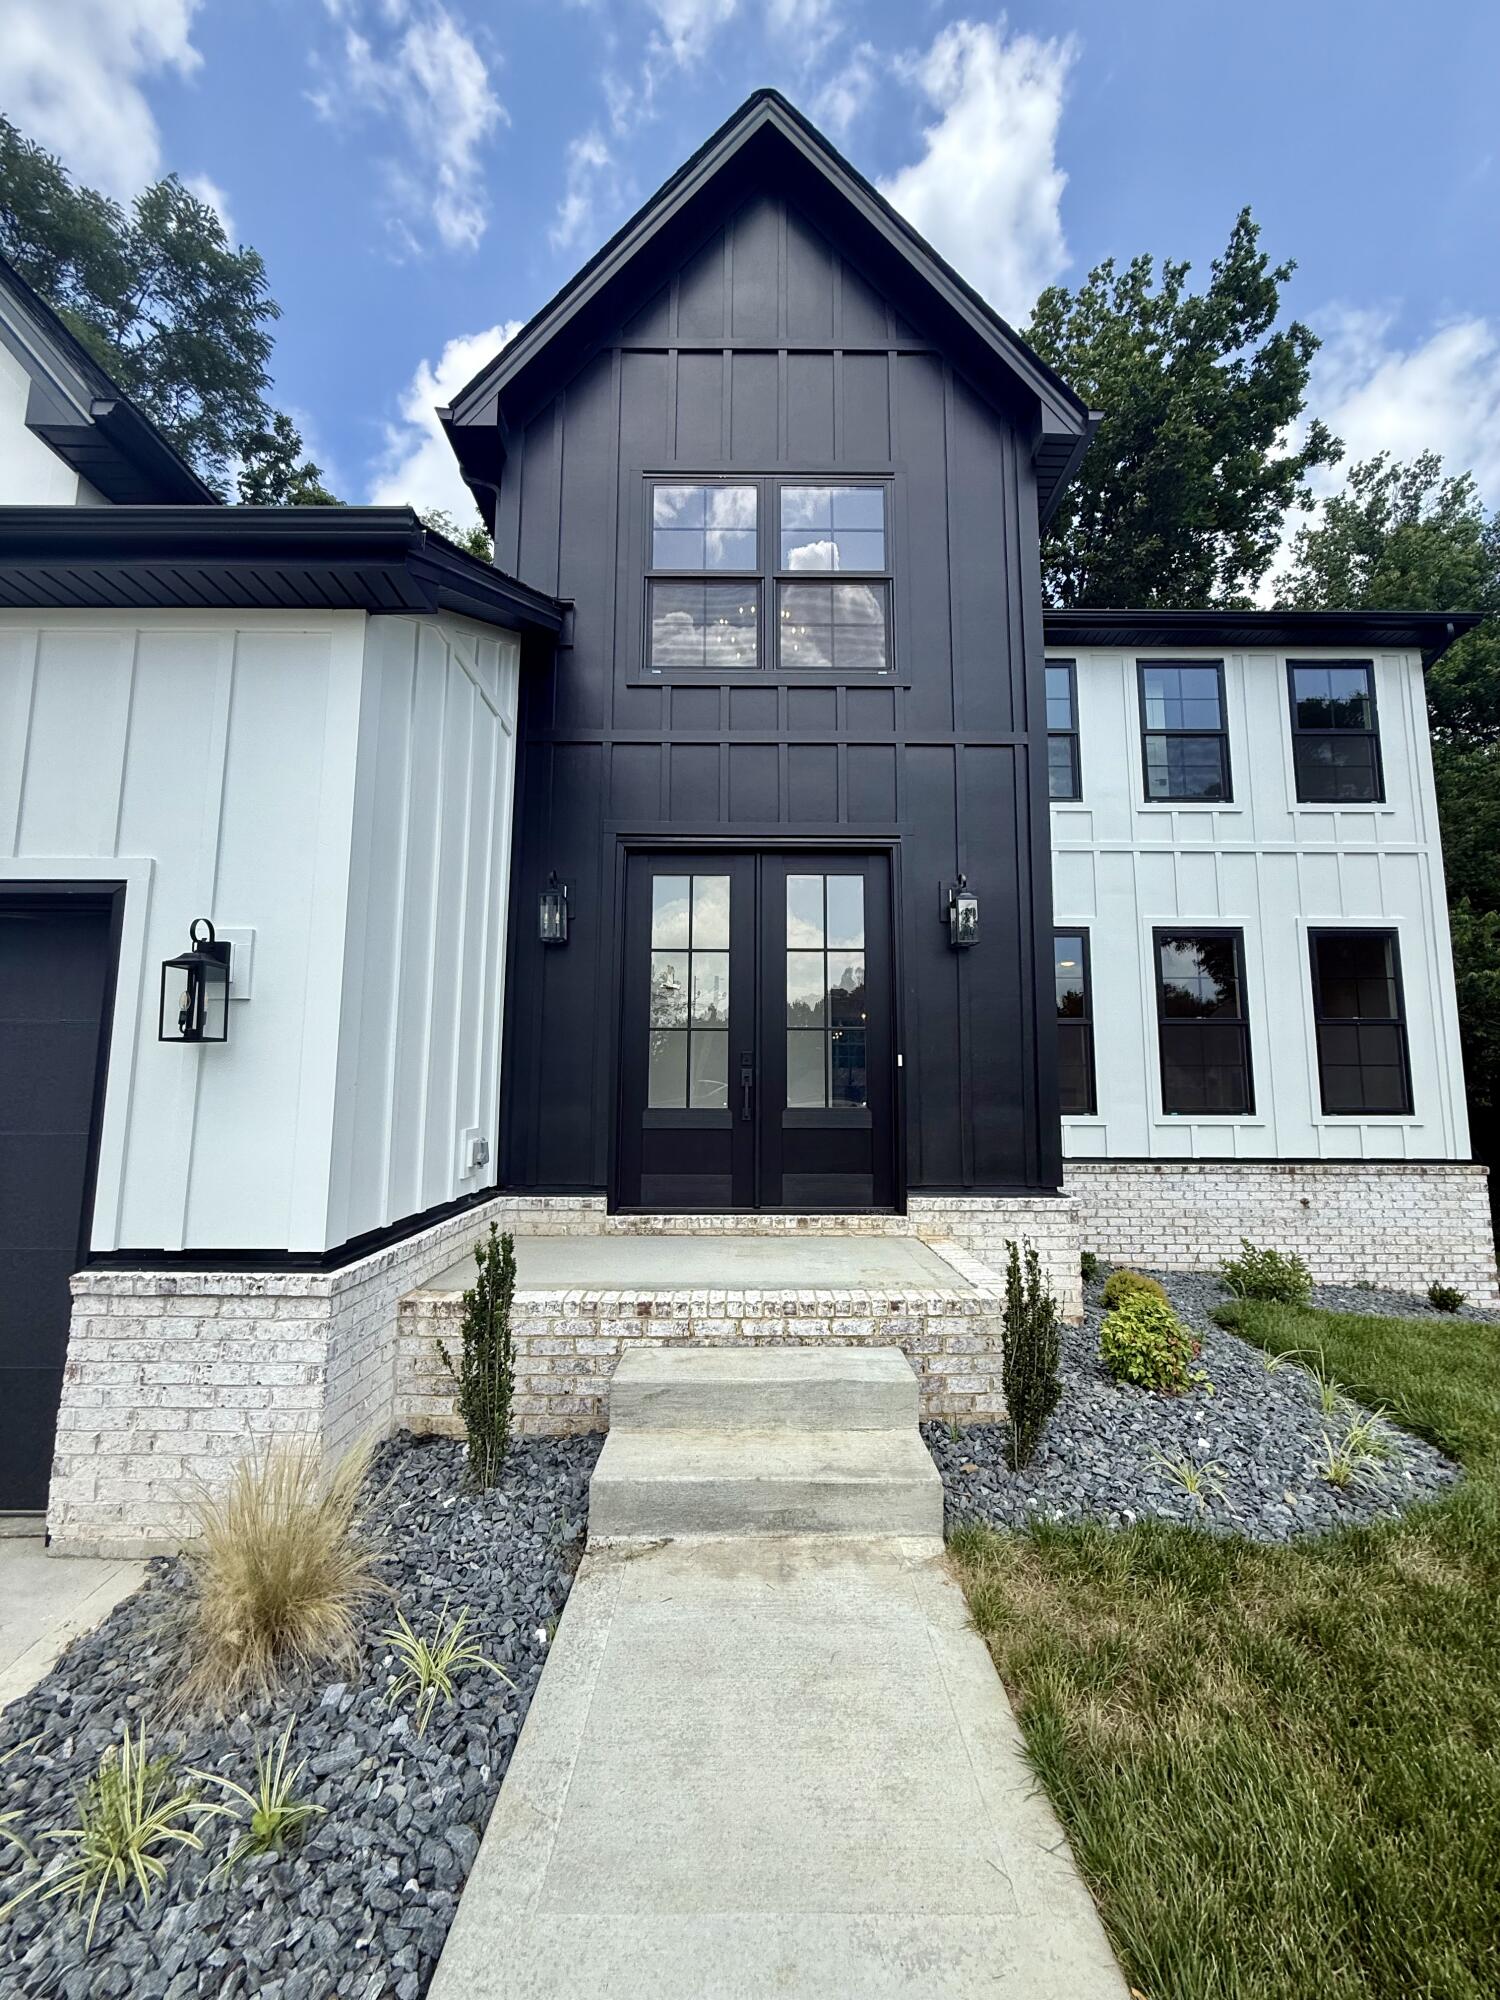
| Construction Materials | Brick Veneer, Hardi Plank Type |
| Foundation Details | Concrete Perimeter |
| Lot Features | Many Trees, Wooded |
| Fencing | None |
Parking
| Garage Yes / No | Yes |
|---|---|
| Attached Garage Yes / No | No |
| Parking Features | Attached Garage, Driveway, Garage Faces Front |
Utilities
| Sewer | Septic Tank |
|---|
Area Information
| State | KY |
|---|---|
| County | Madison |
| City | Richmond |
| Zip Code | 40475 |
| Area | 008 Madison County |
| Subarea | Madison County |
| Community Name | Ashwood |
| School District | Madison County |
| Elementary School | Glenn Marshall |
| High School | Madison Central |
| Listing VS Median (in Ashwood) | |
Price: $709,900 low | high Med: $704,900 sqft: 4,683 low | high Med: 4,434 $ / sqft: $152 low | high Med: $159 On site: 153 low | high Med: 143.5 | |
Market Activity 40475
Request a showing
Request a showing
Contact
Learn More About This Property

| State | KY |
|---|---|
| County | Madison |
| City | Richmond |
| Zip Code | 40475 |
| Area | 008 Madison County |
| Subarea | Madison County |
| Community Name | Ashwood |
| School District | Madison County |
| Elementary School | Glenn Marshall |
| High School | Madison Central |
| Listing VS Median (in Ashwood) | |
Price: $709,900 low | high Med: $704,900 sqft: 4,683 low | high Med: 4,434 $ / sqft: $152 low | high Med: $159 On site: 153 low | high Med: 143.5 | |