

122 Fairway Acres Drive,Dunmor, KY 42239
Dunmor, KY 42239

































Description
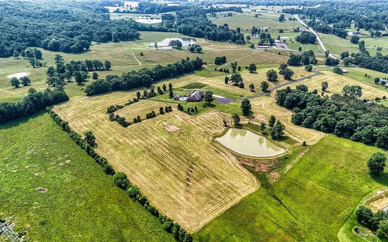
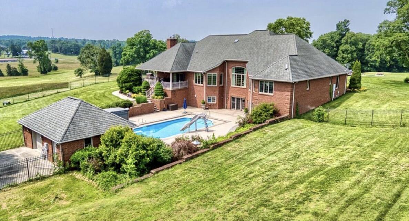
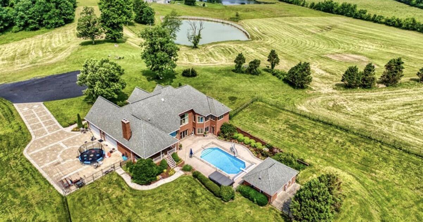
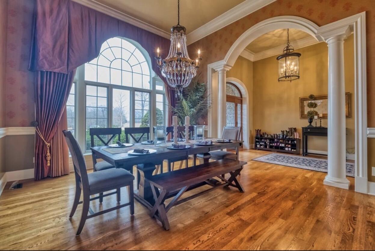
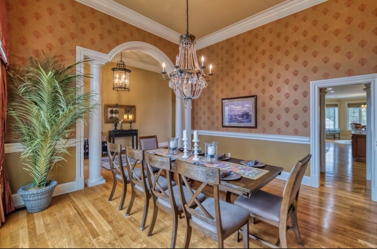
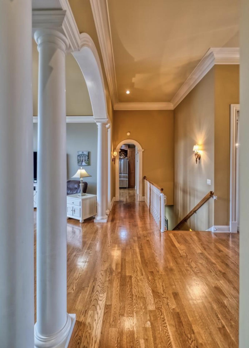
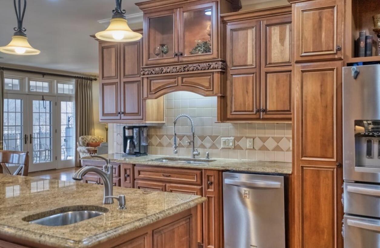
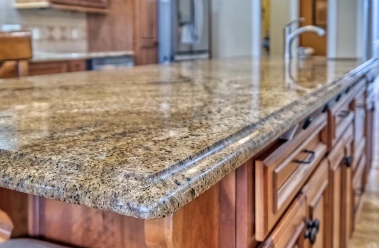
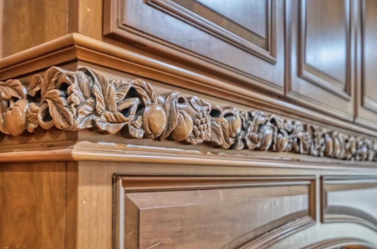
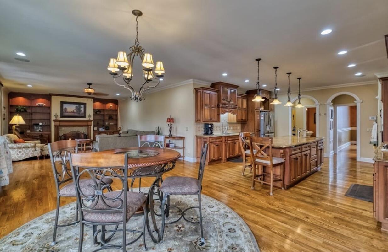
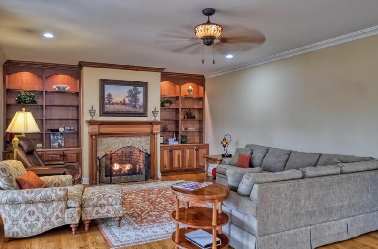
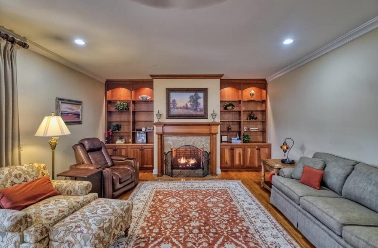
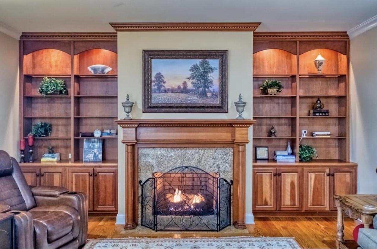
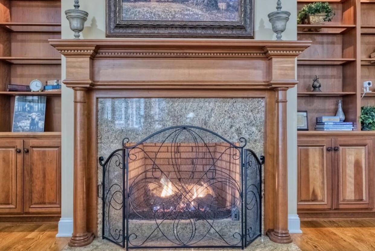
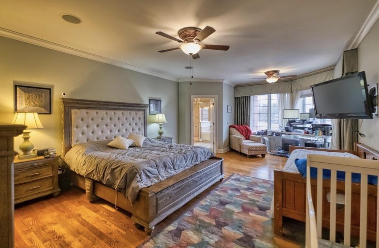
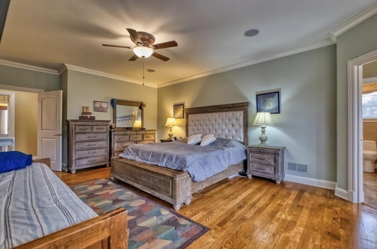
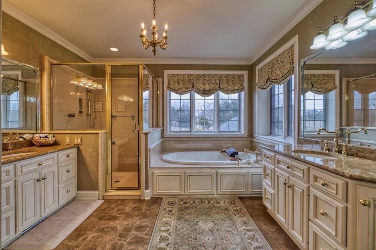
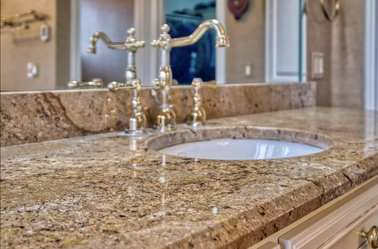
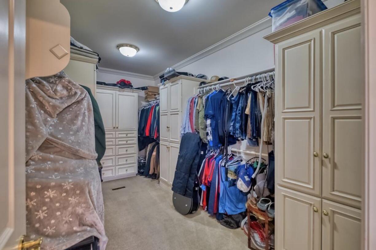
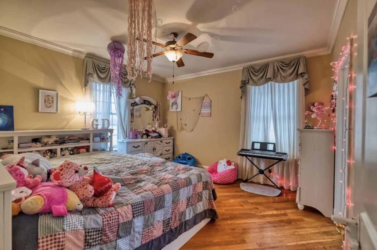
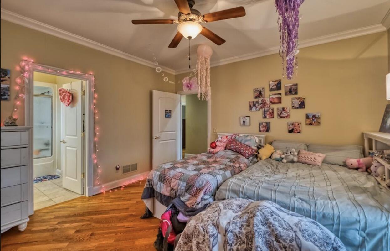
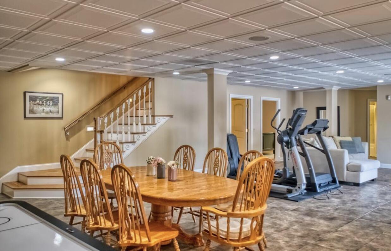
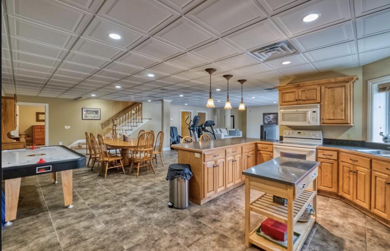
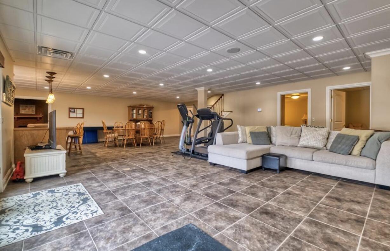
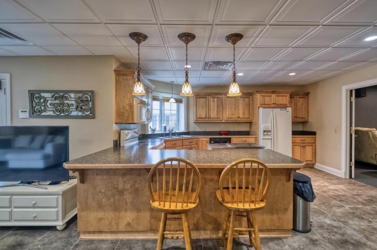
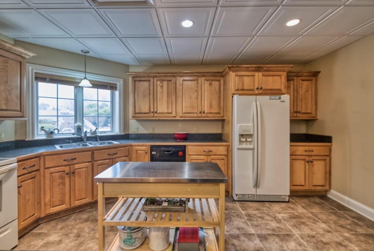
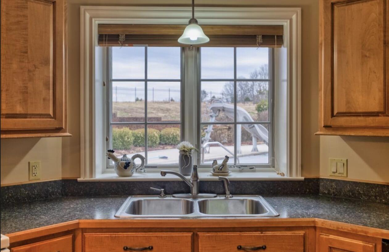
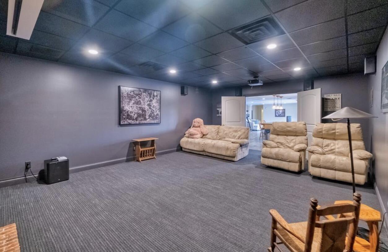
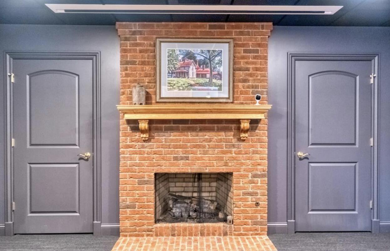
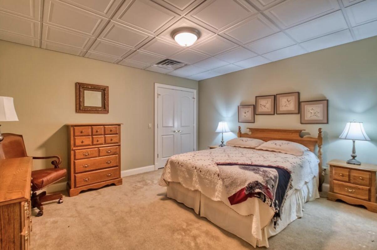
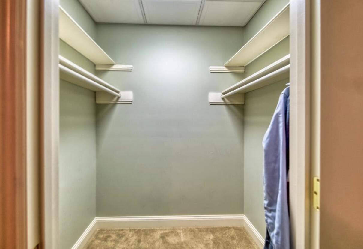
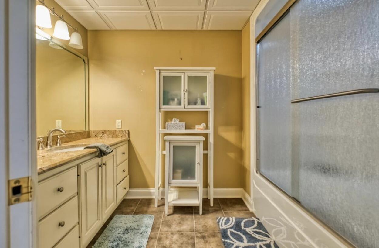
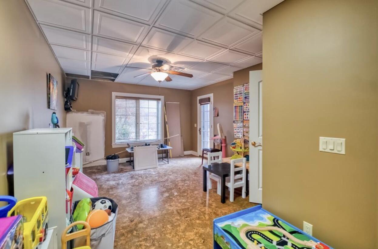
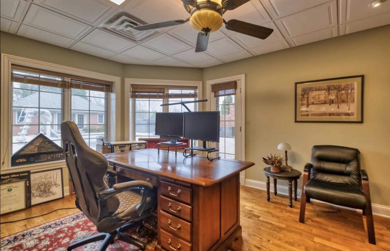
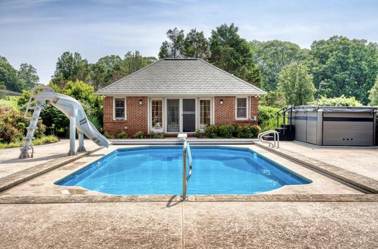
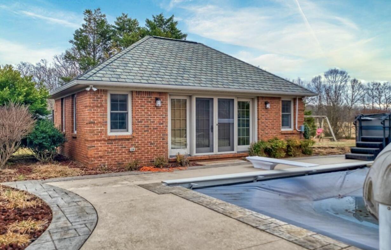
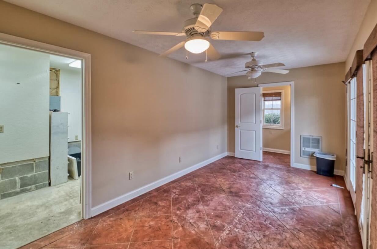
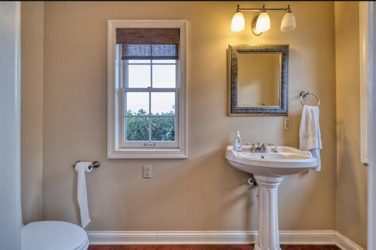
Welcome to this extraordinary home that combines elegance with comfort. The main floor welcomes you into a grand entry and hosts a gourmet kitchen with custom cabinetry, granite countertops, built in JennAir oven and Viking gas stove. Perfect for entertaining, gather with family and friends in the cozy hearth room or grand living room. The huge master bedroom host an ensuite with heated floors & custom walk in closet with an amazing view of the property. The fully finished walk out basement offers a second living space, including a full kitchen, four bedrooms, open concept family room, home theatre, ample storage, safe room, home office with custom built ins & private entrance and a wine cellar. Enjoy the saltwater pool with slide & diving board, along with a charming pool house for ultimate convenience. Fully stocked pond, a tranquil stream, built in smoker grill, all on 35 acres of land for outdoor adventures. 5 minutes from Lake Malone & 1 hr 20 min from BNA. A must see!
Details
| MLS # | 26016190 |
|---|---|
| Listing Type | For Sale |
| Style | House |
| Sub-Type | Resale |
| Status | Active |
| Year | 2014 |
| Days On Site | 57 |
| Listing Provided By | Legacy Real Estate Co. | Brandi Alexander |
Features
| Bed(s) | 7 |
|---|---|
| Bath(s) | 5 Total |
| SQ Feet | 7,916 |
| Garage | 2 |
| Basement | Y |
| Pool | Yes |
| Story(s) | 2 |
| Acreage | 35.82 |
Interior
| Rooms Total | 2 |
|---|---|
| Cooling | Geothermal |
| Heating | Geothermal |
| Heating Yes / No | Yes |
| Cooling Yes / No | Yes |
| Interior Features | Breakfast Bar, Ceiling Fan(s), Central Vacuum, Eat-in Kitchen, Entrance Foyer, Primary Downstairs, Walk-In Closet(s), Wet Bar, Other |
| Window Features | Blinds, Insulated Windows, Screens, Window Treatments |
| Appliances | Cooktop, Dishwasher, Disposal, Gas Range, Microwave, Oven, Refrigerator |
Exterior
| Exterior Features | Other |
|---|---|
| Roof | Dimensional Style |
| Security Features | Security System Owned |
| Construction Materials | Brick Veneer, Solid Masonry |
| Foundation Details | Block, Concrete Perimeter, Pillar/Post/Pier |
| Lot Features | Few Trees, Landscaped, Secluded, Other |
| Fencing | Other |
Parking
| Garage Yes / No | Yes |
|---|---|
| Attached Garage Yes / No | No |
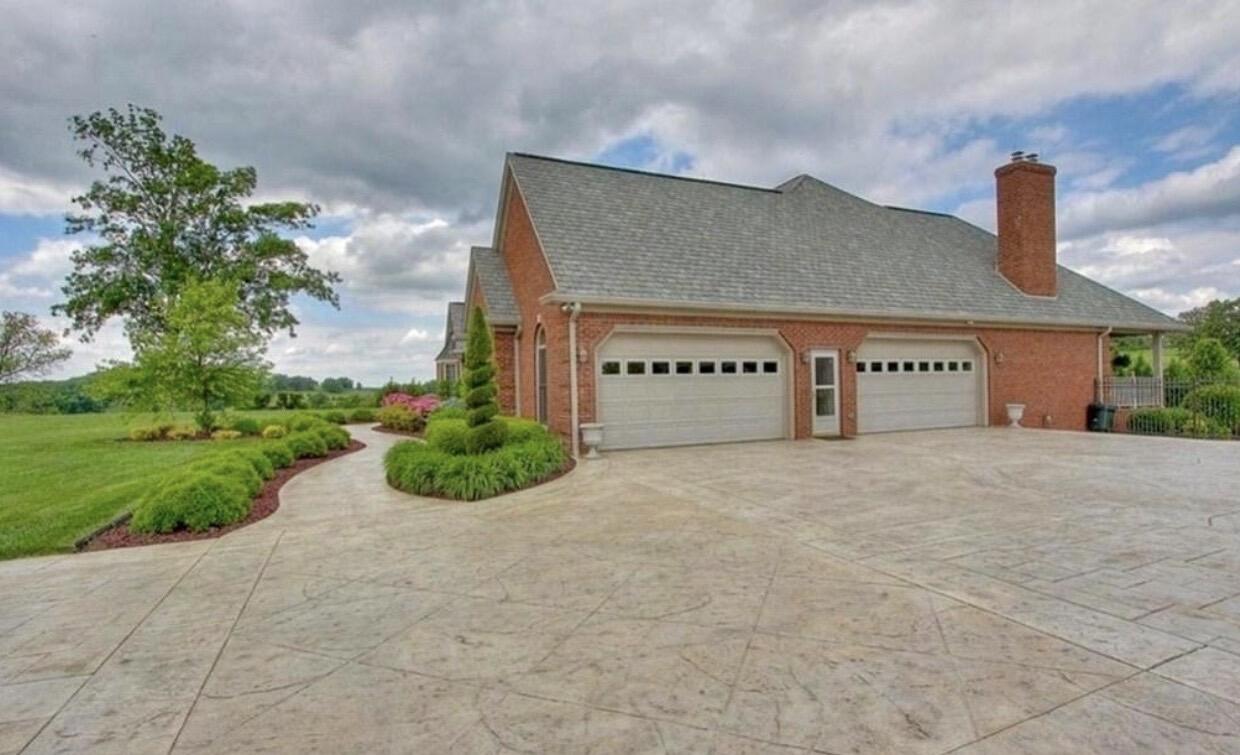
| Parking Features | Attached Garage, Driveway, Garage Faces Side |
Utilities
| Utilities | Propane Connected, Sewer Available, Water Available |
|---|---|
| Sewer | Septic Tank |
Area Information
| State | KY |
|---|---|
| County | Muhlenberg |
| City | Dunmor |
| Zip Code | 42239 |
| Area | 100 Muhlenberg County |
| Subarea | Muhlenberg County |
| Community Name | Rural |
| School District | Muhlenberg |
| Elementary School | South Muhlenberg |
| High School | Muhlenberg Co |
| Listing VS Median (in Rural) | |
Price: $1,134,900 low | high Med: $291,450 sqft: 7,916 low | high Med: 1,665 $ / sqft: $143 low | high Med: $175 On site: 57 low | high Med: 82 | |
Market Activity 42239
Request a showing
Request a showing
Contact
Learn More About This Property

| State | KY |
|---|---|
| County | Muhlenberg |
| City | Dunmor |
| Zip Code | 42239 |
| Area | 100 Muhlenberg County |
| Subarea | Muhlenberg County |
| Community Name | Rural |
| School District | Muhlenberg |
| Elementary School | South Muhlenberg |
| High School | Muhlenberg Co |
| Listing VS Median (in Rural) | |
Price: $1,134,900 low | high Med: $291,450 sqft: 7,916 low | high Med: 1,665 $ / sqft: $143 low | high Med: $175 On site: 57 low | high Med: 82 | |