162 Westwoods Drive,Georgetown, KY 40324
Georgetown, KY 40324




Description
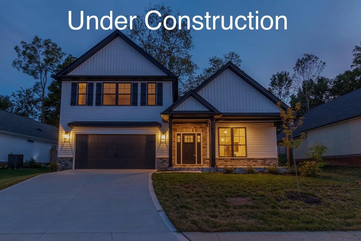
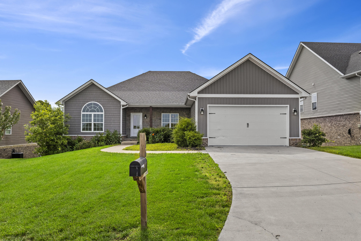
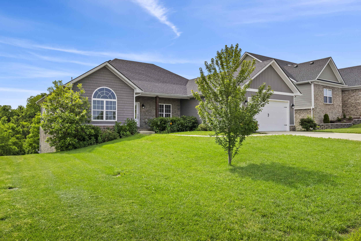
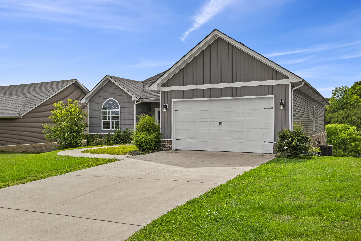
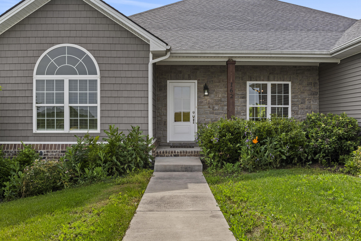
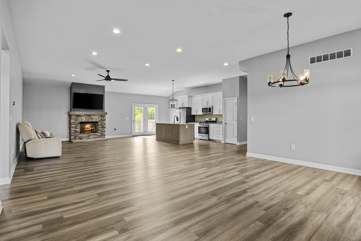
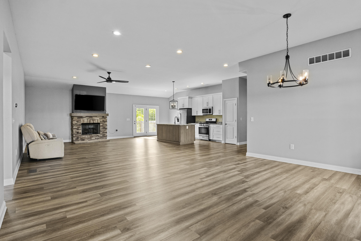
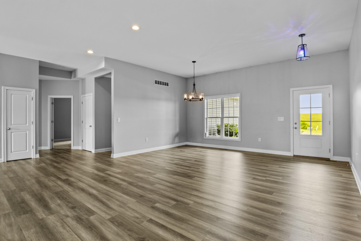
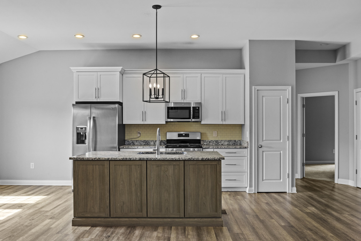
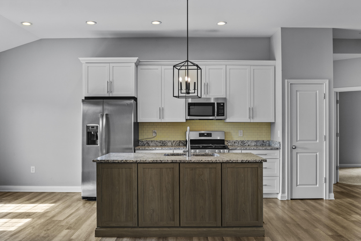
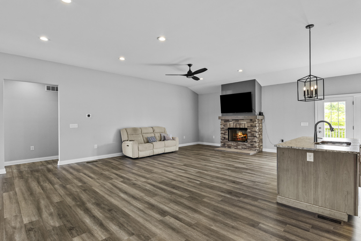
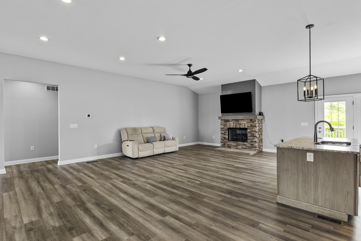
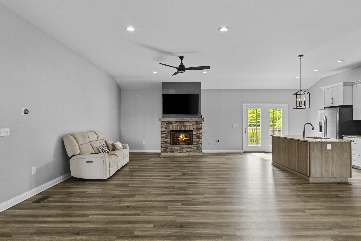
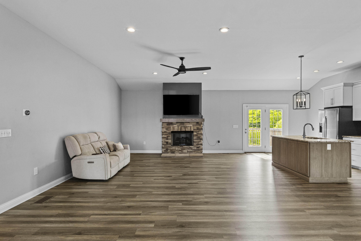
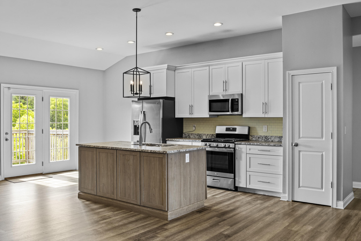
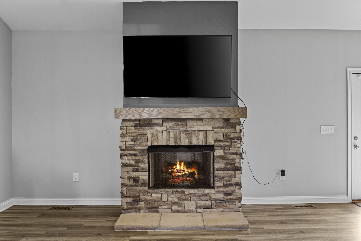
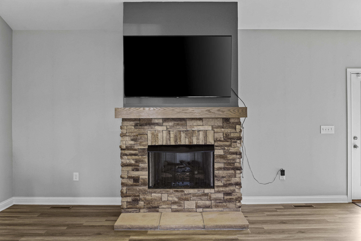
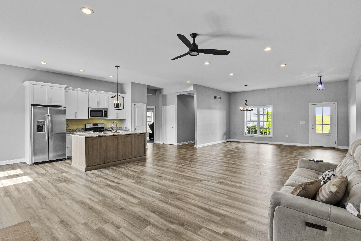
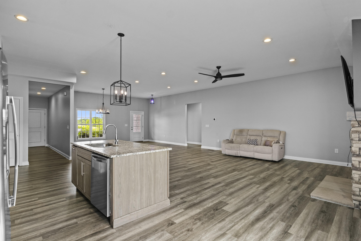
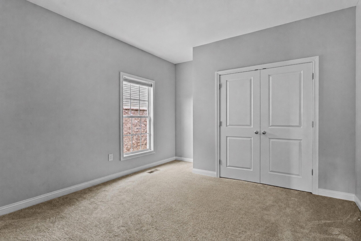
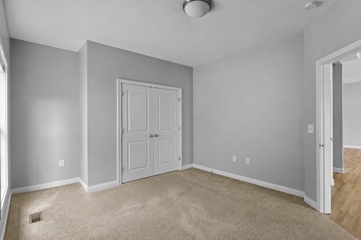
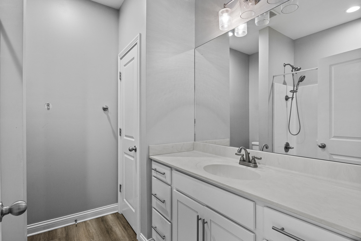
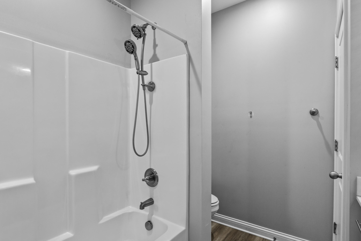
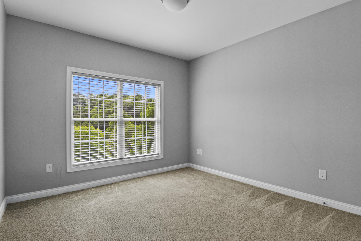
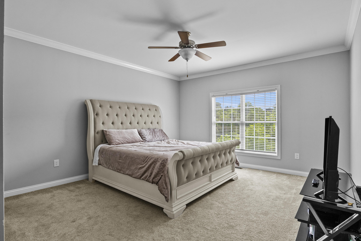
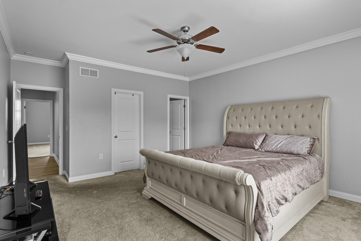
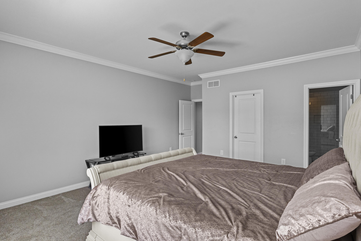
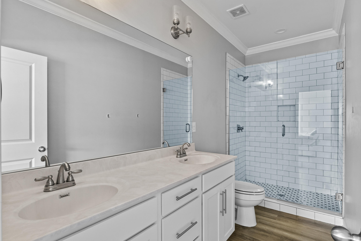
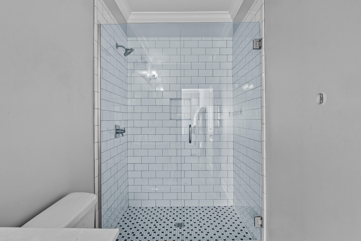
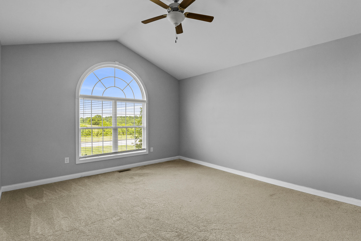
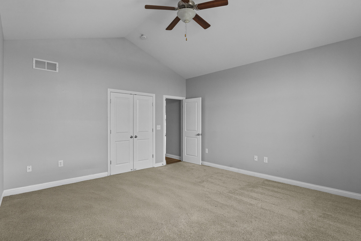
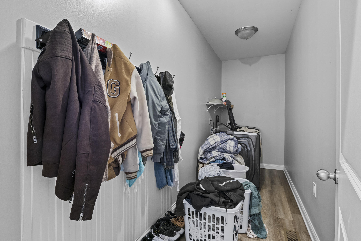
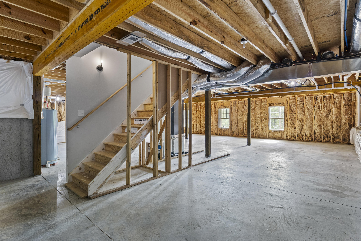
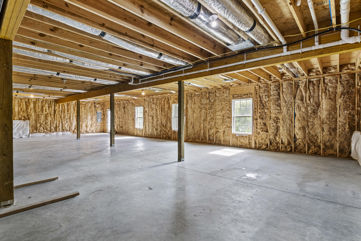
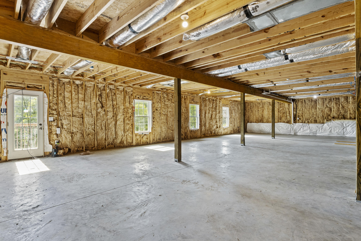
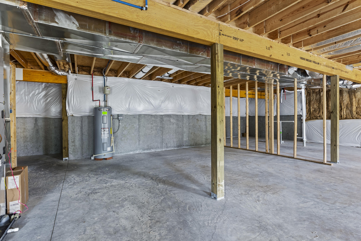
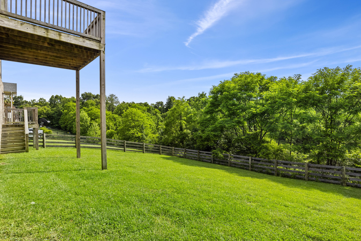
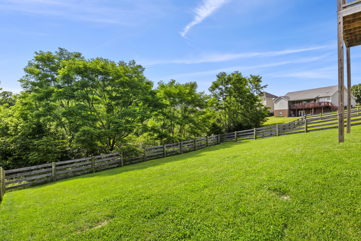
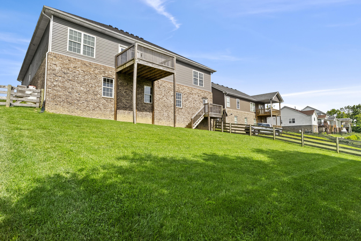
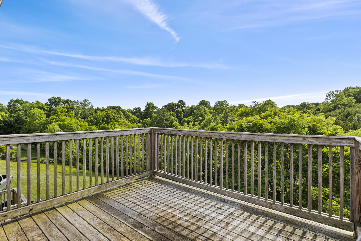
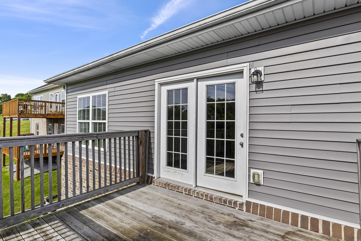
Welcome to this beautiful ranch home in the sought-after Westwoods community! From the moment you pull into the driveway, you'll notice the wonderful curb appeal, featuring a two-car garage, attractive exterior finishes, and an inviting design. Inside, the entryway opens into a bright, airy floor plan filled with natural light. The spacious living area is anchored by a beautiful fireplace, creating a warm and welcoming focal point. The kitchen is truly the heart of the home, featuring a stainless gas range, refrigerator, microwave, dishwasher, leathered granite countertops, and an oversized island that is absolutely the chef's kiss. The split-bedroom ranch layout offers both comfort and privacy. On one side of the home, the primary suite features a spacious bedroom and a luxurious en suite bath. An additional bedroom is also located on this side of the home, perfect for a nursery, office, or guest space. On the opposite side, you'll find two additional spacious bedrooms, a large full bath with marble countertops, and a spacious laundry room. The fully unfinished walk-out basement offers incredible potential, with a roughed-in bath already in place and plenty of room to finish the space to fit your needs whether that's additional living space, a home gym, theater room, guest suite, or recreation area. Outdoor living is just as impressive, with a deck overlooking the four-plank fenced backyard, a patio off the walk-out basement, and beautiful private countryside views. With multiple outdoor living areas, a fenced yard, and a peaceful setting, this home is ready for the best summer ever. Schedule your private showing today!
Details
| MLS # | 26012485 |
|---|---|
| Listing Type | For Sale |
| Style | House |
| HOA Dues | $60 |
| Sub-Type | Resale |
| Status | Active |
| Year | 2020 |
| Days On Site | 88 |
| Listing Provided By | Lifstyl Real Estate | Andrea Coughtry |
Features
| Bed(s) | 4 |
|---|---|
| Bath(s) | 2 Total |
| SQ Feet | 2,292 |
| Garage | 2 |
| Basement | Y |
| Story(s) | 1 |
| Acreage | 0.24 |
| Property View | Neighborhood |
Interior
| Rooms Total | 6 |
|---|---|
| Cooling | Electric |
| Heating | Electric, Forced Air |
| Heating Yes / No | Yes |
| Cooling Yes / No | Yes |
| Interior Features | Ceiling Fan(s), Primary Downstairs, Walk-In Closet(s) |
Exterior
| Roof | Shingle |
|---|---|
| Construction Materials | Vinyl Siding, Brick Veneer |
| Foundation Details | Concrete Perimeter, Stone |
| Fencing | Wood |
Parking
| Garage Yes / No | Yes |
|---|---|
| Attached Garage Yes / No | No |
| Parking Features | Attached Garage, Garage Faces Front |
Utilities
| Utilities | Electricity Connected, Natural Gas Connected, Water Connected |
|---|---|
| Sewer | Public Sewer |
Area Information
| State | KY |
|---|---|
| County | Scott |
| City | Georgetown |
| Zip Code | 40324 |
| Area | 005 Scott County |
| Subarea | Scott County |
| Community Name | Westwoods |
| School District | Scott County |
| Elementary School | Northern |
| High School | Scott Co |
| Listing VS Median (in Westwoods) | |
Price: $435,000 low | high Med: $429,900 sqft: 2,292 low | high Med: 2,805 $ / sqft: $190 low | high Med: $153 On site: 88 low | high Med: 49 | |
Market Activity 40324
Request a showing
Request a showing
Contact
Learn More About This Property

| State | KY |
|---|---|
| County | Scott |
| City | Georgetown |
| Zip Code | 40324 |
| Area | 005 Scott County |
| Subarea | Scott County |
| Community Name | Westwoods |
| School District | Scott County |
| Elementary School | Northern |
| High School | Scott Co |
| Listing VS Median (in Westwoods) | |
Price: $435,000 low | high Med: $429,900 sqft: 2,292 low | high Med: 2,805 $ / sqft: $190 low | high Med: $153 On site: 88 low | high Med: 49 | |