

203 W Brannon Road,Nicholasville, KY 40356
Nicholasville, KY 40356














Description
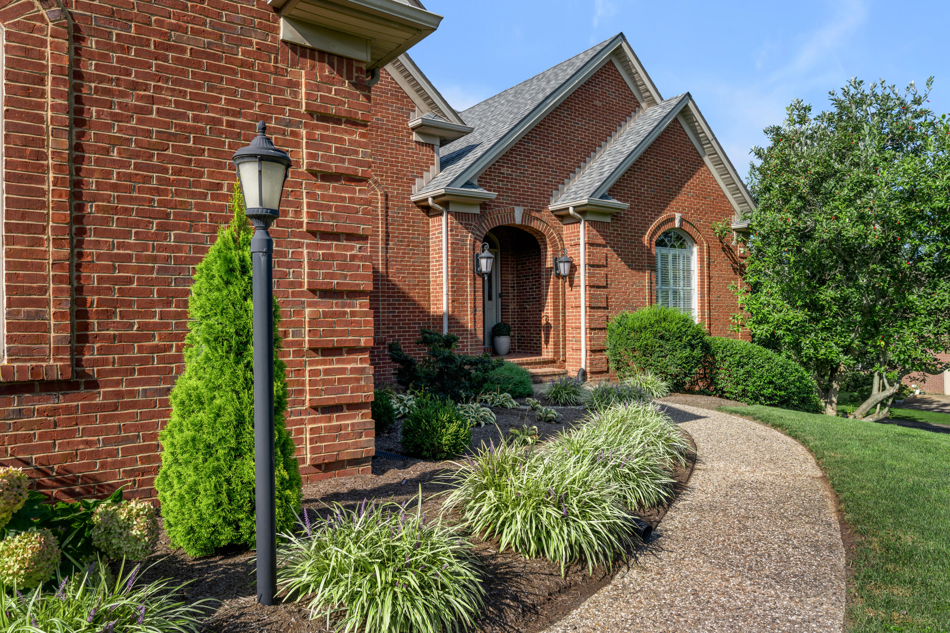
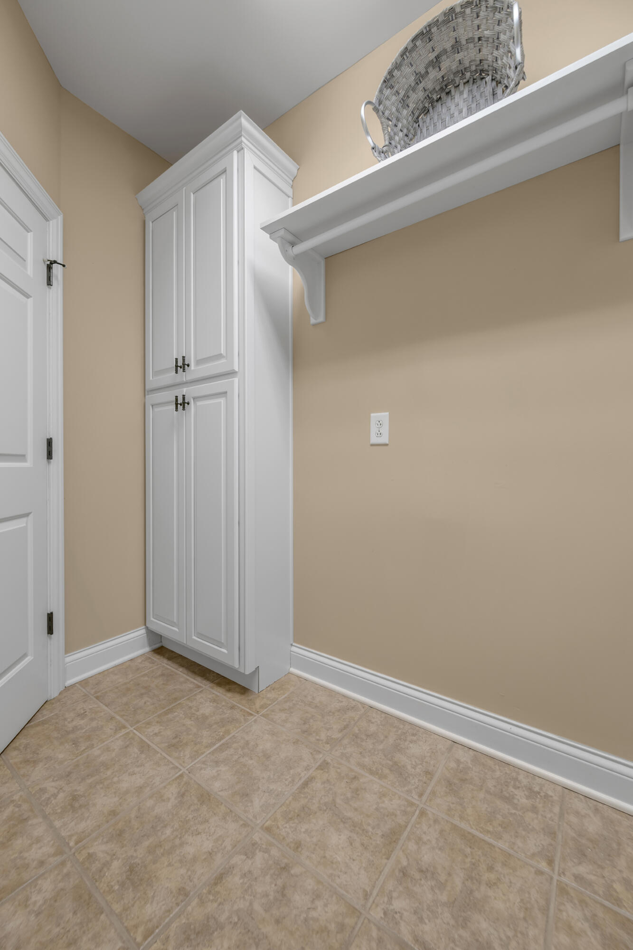
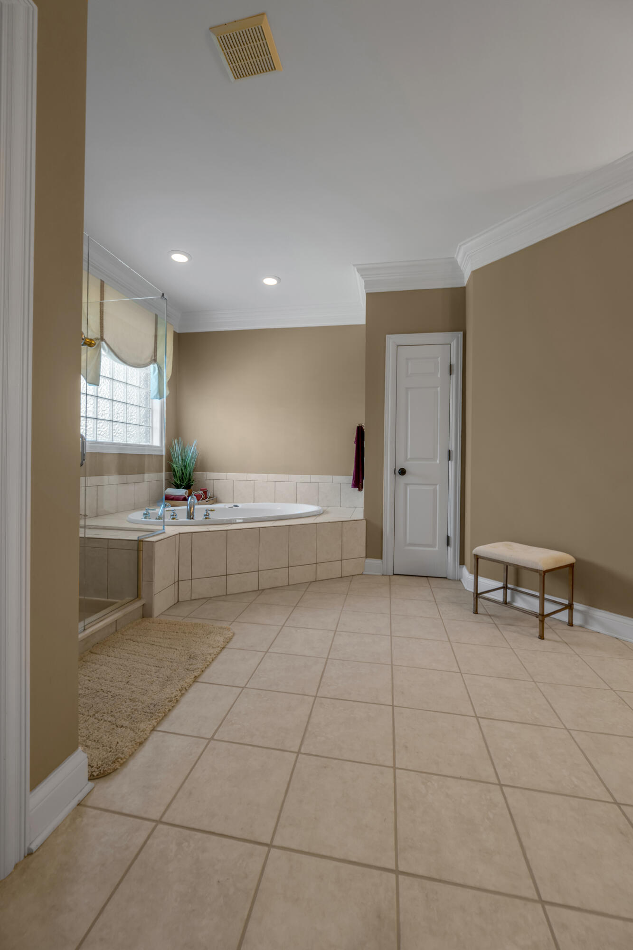
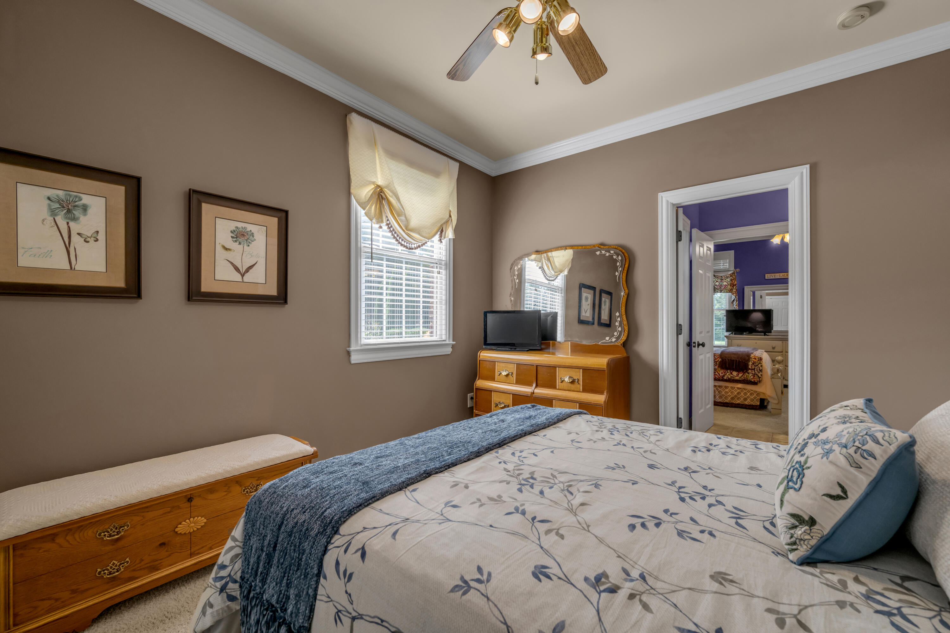
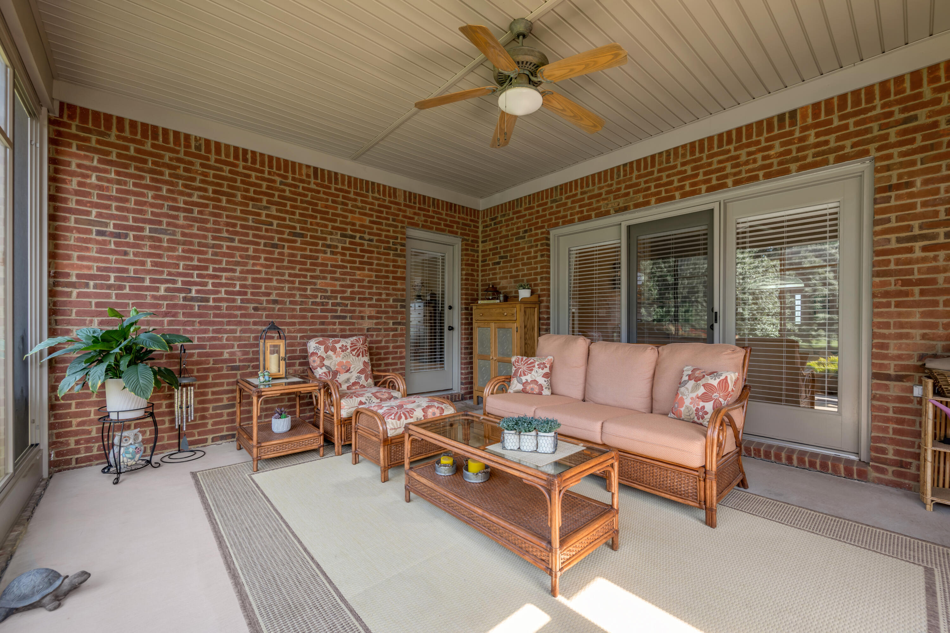
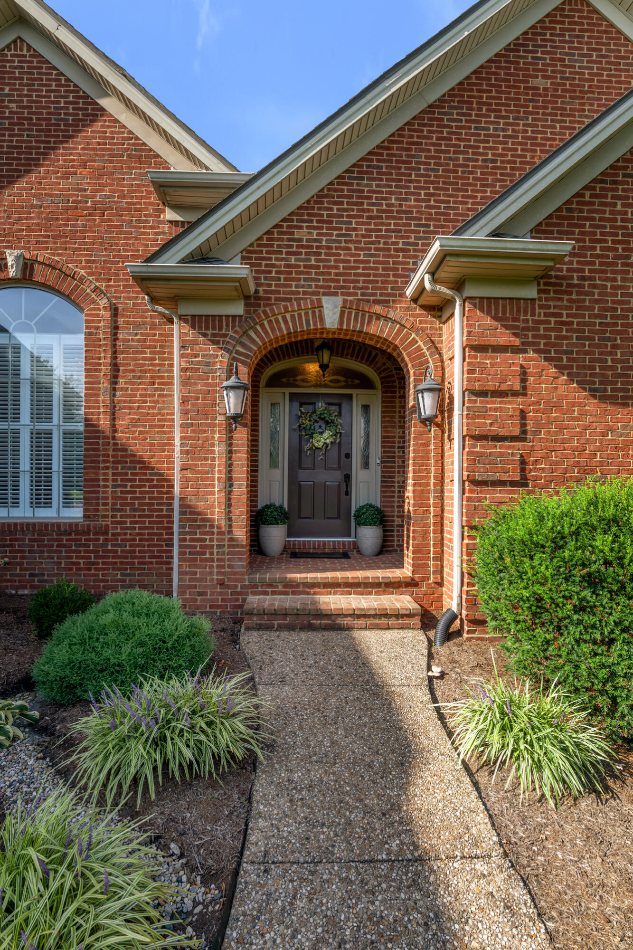
Amazing opportunity to own a highly sought after ranch on a finished walkout basement in Equestrian Estates! Situated on a beautifully landscaped one acre lot, this exceptional property offers a private backyard retreat complete with in-ground salt water pool, truly a resort right at home. The open concept floor plan features a spacious primary ensuite tucked away in its own private wing while 2 additional bedrooms are located on the opposite side of the home. Beautiful hardwood flooring, 9 foot ceilings, vaulted and tray ceilings, and abundant natural light add to the home's inviting appeal. The finished walkout basement provides incredible additional living and entertaining space, including custom cherry bar and plenty of flex room for a home office, recreation area, guests or future expansion. A two car attached side entry garage is complemented by an additional one car garage on the basement level with its own separate driveway. Numerous updates have been completed including the roof, HVAC, kitchen and screened-in back porch . With so many improvements and features to appreciate, this exceptional property is truly one you don't want to miss!
Details
| MLS # | 26023309 |
|---|---|
| Listing Type | For Sale |
| Style | House |
| HOA Dues | $325 |
| Sub-Type | Resale |
| Status | Pending |
| Year | 2000 |
| Days On Site | 12 |
| Listing Provided By | Bluegrass Sotheby's International Realty | Bridgett Collier |
Features
| Bed(s) | 3 |
|---|---|
| Bath(s) | 4 Total |
| SQ Feet | 4,613 |
| Garage | 3 |
| Basement | Y |
| Pool | Yes |
| Story(s) | 1 |
| Acreage | 1.00 |
| Property View | Neighborhood, Trees, Woods |
Interior
| Rooms Total | 11 |
|---|---|
| Cooling | Ceiling Fan(s), Central Air, Heat Pump |
| Heating | Electric, Heat Pump |
| Heating Yes / No | Yes |
| Cooling Yes / No | Yes |
| Interior Features | Breakfast Bar, Ceiling Fan(s), Eat-in Kitchen, Entrance Foyer, Primary Downstairs, Walk-In Closet(s) |
| Window Features | Blinds |
| Appliances | Cooktop, Dishwasher, Disposal, Microwave, Oven, Refrigerator, Self Cleaning Oven |
Exterior
| Roof | Dimensional Style, Shingle |
|---|---|
| Security Features | Security System Owned |
| Construction Materials | Brick |
| Foundation Details | Concrete Perimeter |
| Lot Features | Landscaped, Many Trees |
| Fencing | Partial |
Parking
| Garage Yes / No | Yes |
|---|---|
| Attached Garage Yes / No | No |
| Parking Features | Attached Garage, Driveway, Garage Door Opener, Garage Faces Side, Off Street |
Utilities
| Utilities | Cable Available, Electricity Available, Water Available |
|---|---|
| Sewer | Septic Tank |
Area Information
| State | KY |
|---|---|
| County | Jessamine |
| City | Nicholasville |
| Zip Code | 40356 |
| Area | 009 Jessamine County |
| Subarea | Jessamine County |
| Community Name | Equestrian Estates |
| School District | Jessamine County |
| Elementary School | Rosenwald |
| High School | West Jess HS |
| Listing VS Median (in Equestrian Estates) | |
Price: $969,900 low | high Med: $1,597,450 sqft: 4,613 low | high Med: 5,274 $ / sqft: $210 low | high Med: $293 On site: 12 low | high Med: 18 | |
Market Activity 40356
Request a showing
Request a showing
Contact
Learn More About This Property

| State | KY |
|---|---|
| County | Jessamine |
| City | Nicholasville |
| Zip Code | 40356 |
| Area | 009 Jessamine County |
| Subarea | Jessamine County |
| Community Name | Equestrian Estates |
| School District | Jessamine County |
| Elementary School | Rosenwald |
| High School | West Jess HS |
| Listing VS Median (in Equestrian Estates) | |
Price: $969,900 low | high Med: $1,597,450 sqft: 4,613 low | high Med: 5,274 $ / sqft: $210 low | high Med: $293 On site: 12 low | high Med: 18 | |