2202 Bahama Road,Lexington, KY 40509
Lexington, KY 40509








Description
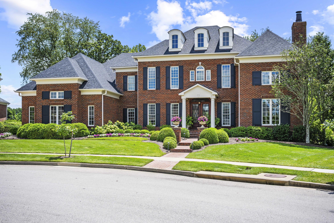
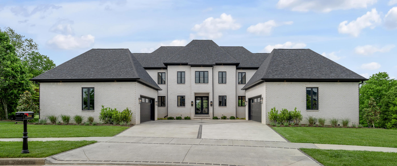
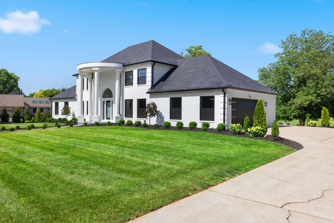
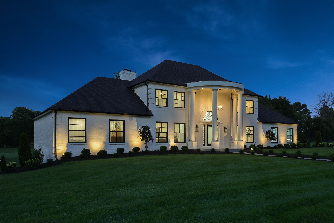
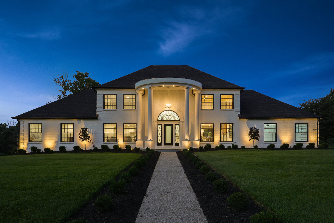
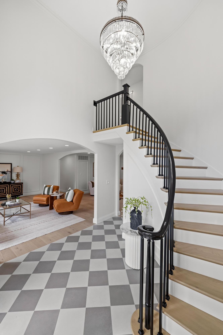
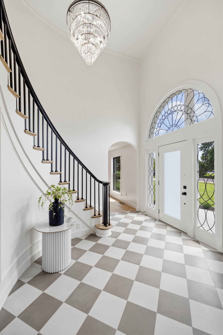
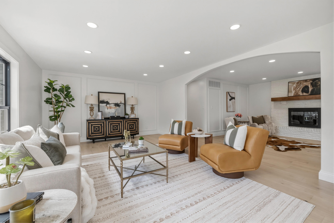
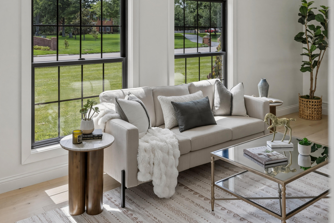
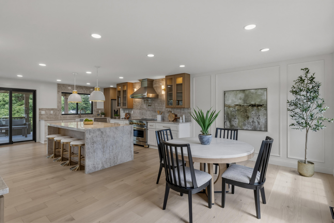
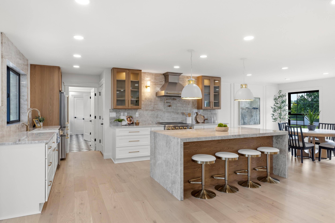
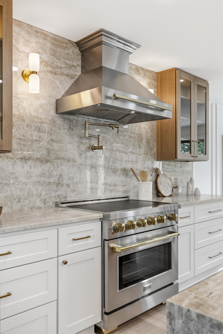
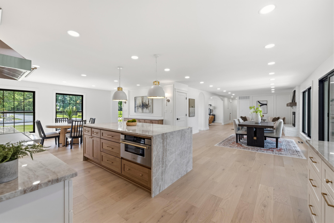
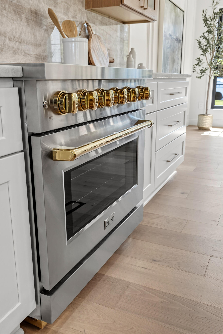
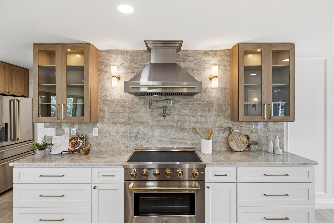
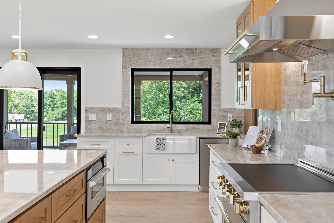
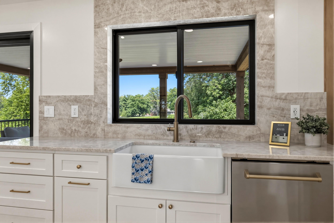
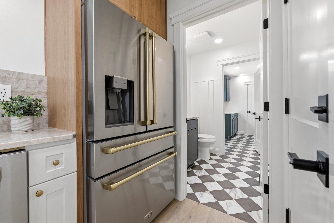
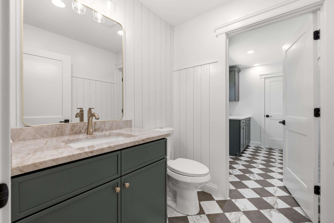
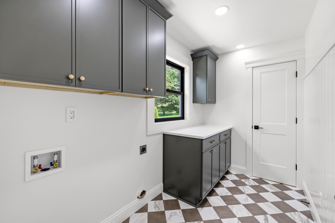
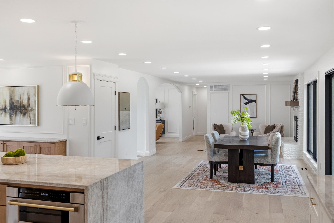
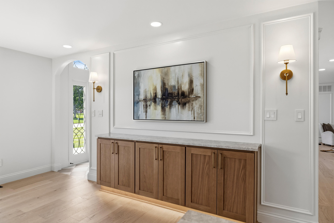
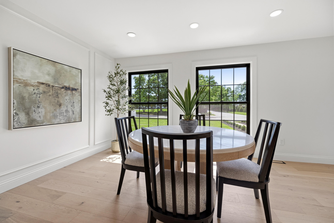
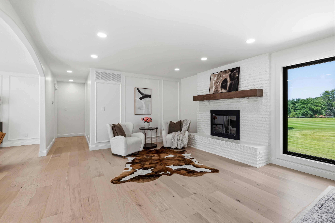
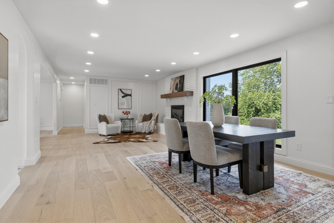
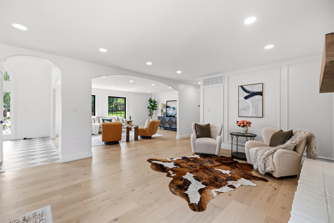
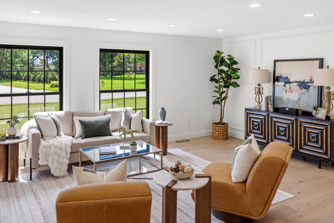
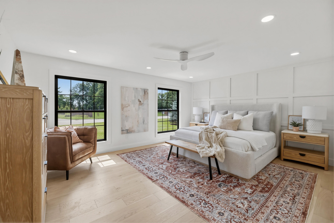
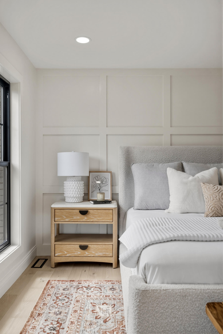
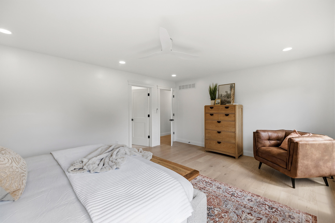
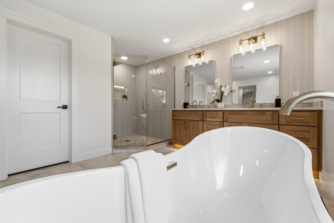
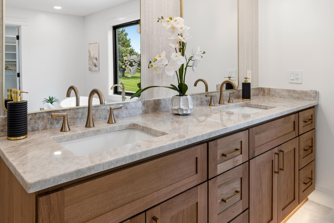
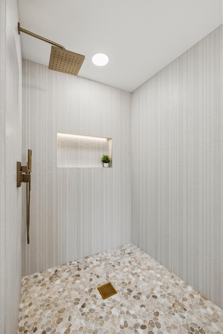
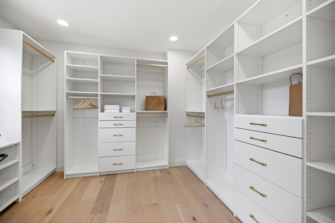
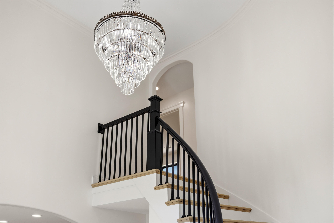
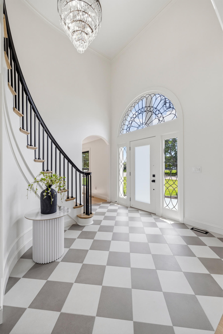
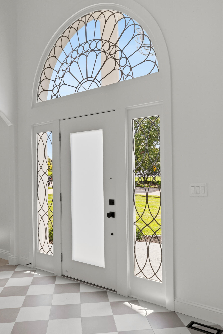
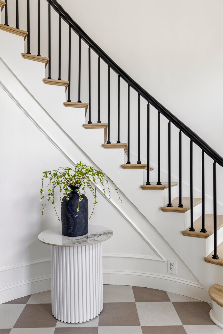
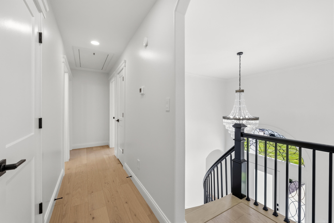
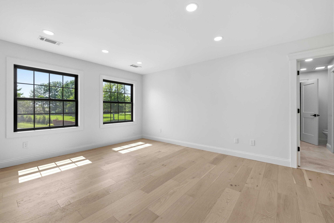
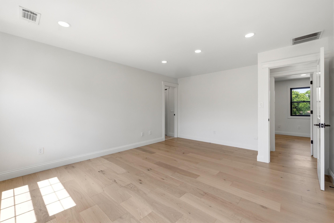
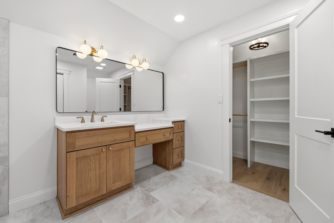
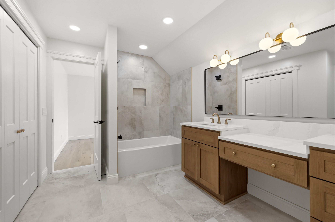
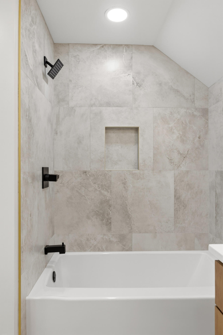
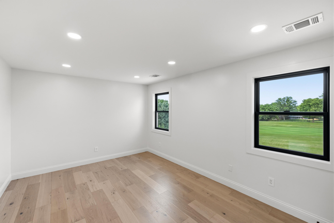
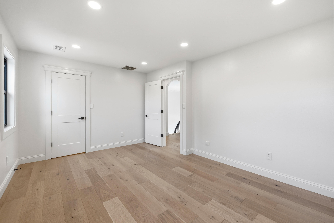
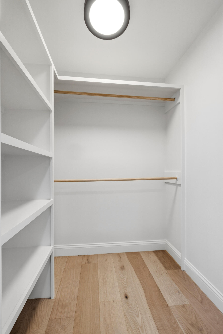
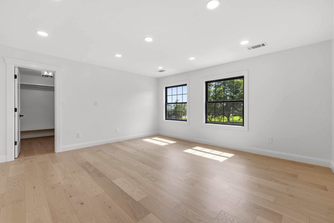
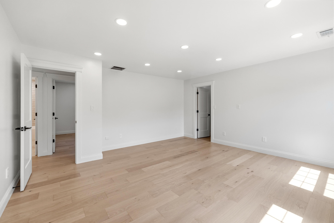
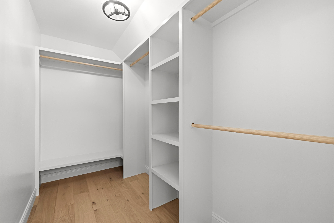
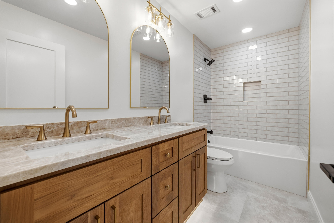
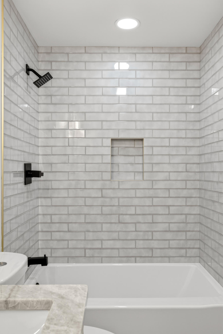
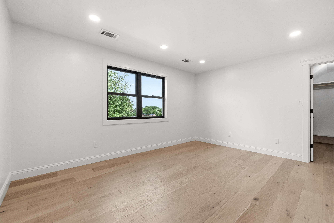
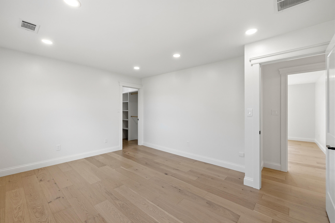
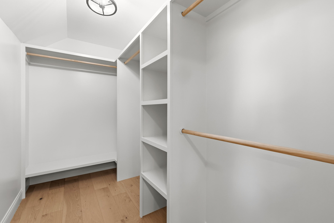
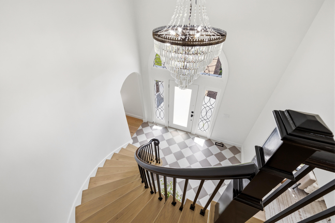
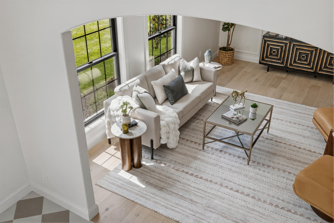
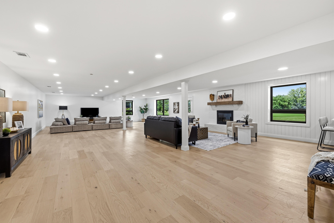
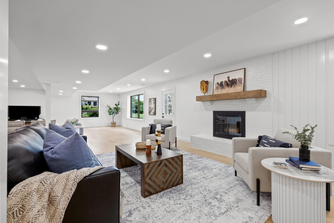
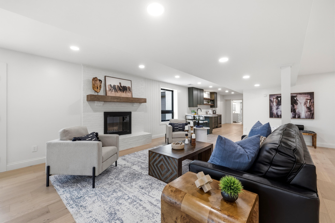
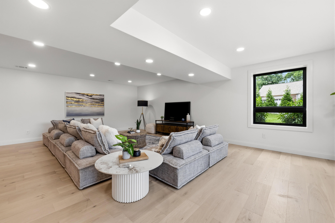
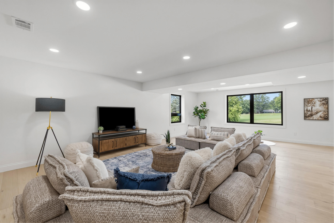
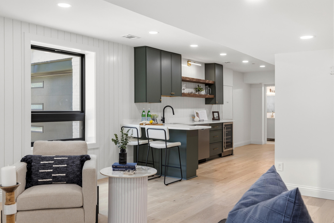
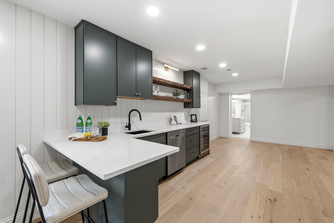
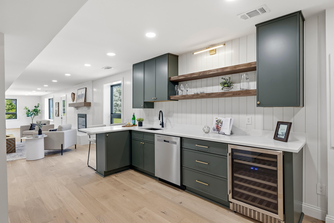
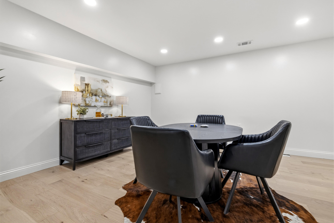
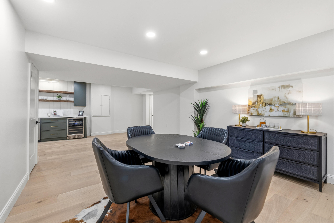
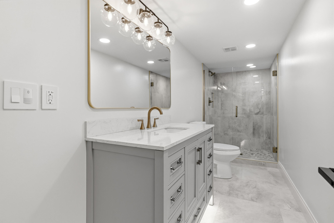
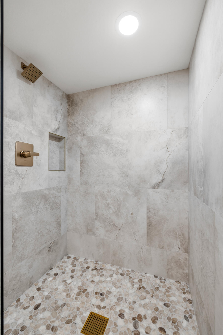
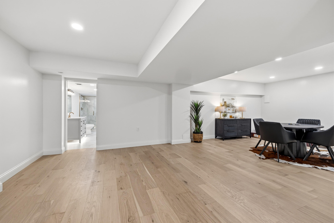
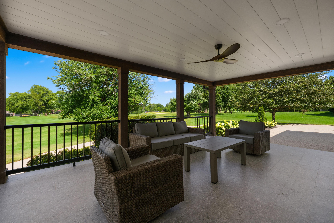
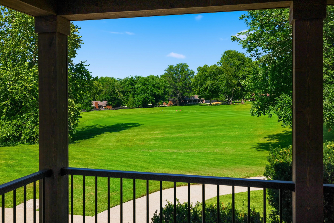
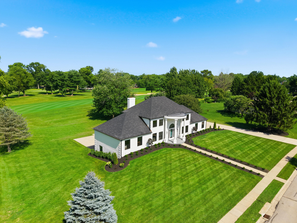
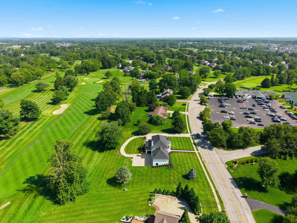
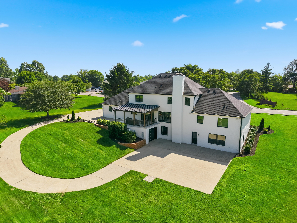
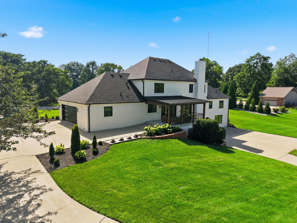
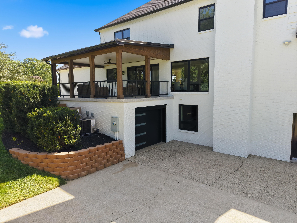
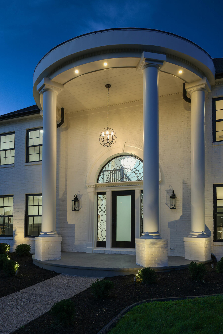
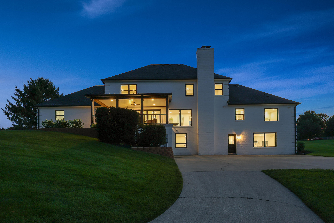
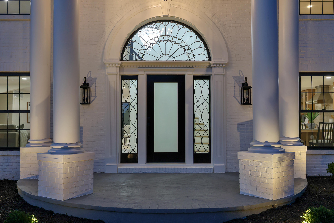
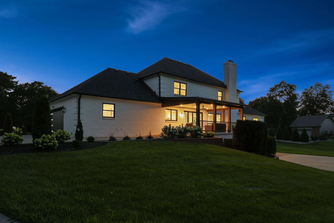
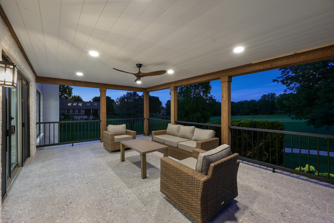
Welcome to this stunning, fully remodeled luxury home in the highly sought-after Greenbrier community. Offering 5,884 square feet of beautifully designed living space, this exceptional residence features 5 bedrooms, 4.5 bathrooms, and showcases high-end finishes throughout, making it feel like new construction. The thoughtfully designed main level offers multiple living spaces ideal for both everyday living and entertaining. The spectacular chef's kitchen features custom cabinetry, gorgeous Taj Mahal countertops and matching full-height backsplash, plus a showstopping oversized island with double waterfall edges. The spacious first-floor primary suite is a true retreat with breathtaking golf course views, a spa-inspired bathroom featuring a large tiled walk-in shower, heated floor, freestanding soaking tub positioned beneath a picture window, dual vanities, and a custom-designed walk-in closet. Upstairs, you'll find a private ensuite bedroom with its own full bath, along with three additional generously sized bedrooms, each featuring walk-in closets, and another full bathroom. The finished walkout basement expands the home's versatility with a second kitchen, full bathroom, fireplace, and abundant space for entertaining, recreation, or multigenerational living. Other hidden features include under cabinet motion detected lights, frosted/defrosted front door, and motion detected lights on door handles. A dedicated golf cart garage provides convenient access for enjoying the neighborhood's premier golf course. Step outside to the covered back porch and take in the incredible panoramic views overlooking the golf course-the perfect setting for morning coffee or evening gatherings. Located in the exclusive Greenbrier neighborhood, residents enjoy access to outstanding community amenities, including a beautifully maintained golf course and neighborhood pool. Combining timeless luxury, exceptional craftsmanship, and an unbeatable location, this remarkable home is truly move-in ready and offers an extraordinary lifestyle.
Details
| MLS # | 26016025 |
|---|---|
| Listing Type | For Sale |
| Style | House |
| HOA Dues | $100 |
| Sub-Type | Resale |
| Status | Contingent |
| Year | 1979 |
| Days On Site | 60 |
| Listing Provided By | The Brokerage | Tanner Napier |
Features
| Bed(s) | 5 |
|---|---|
| Bath(s) | 5 Total |
| SQ Feet | 5,884 |
| Garage | 3 |
| Basement | Y |
| Story(s) | 2 |
| Acreage | 0.99 |
| Golf Course | Yes |
Interior
| Rooms Total | 2 |
|---|---|
| Cooling | Electric |
| Heating | Electric |
| Heating Yes / No | Yes |
| Cooling Yes / No | Yes |
| Interior Features | Ceiling Fan(s), Eat-in Kitchen, Walk-In Closet(s) |
| Appliances | Dishwasher, Microwave, Range, Refrigerator |
Exterior
| Roof | Shingle |
|---|---|
| Construction Materials | Brick Veneer |
| Foundation Details | Block, Slab |
| Lot Features | On Golf Course |
Parking
| Garage Yes / No | Yes |
|---|---|
| Attached Garage Yes / No | No |
| Parking Features | Attached Garage, Basement, Garage Door Opener, Garage Faces Side |
Utilities
| Sewer | Public Sewer |
|---|
Location
| Community Features | Pool |
|---|
Area Information
| State | KY |
|---|---|
| County | Fayette |
| City | Lexington |
| Zip Code | 40509 |
| Area | 002 Fayette County NE |
| Subarea | Fayette County NE |
| Community Name | Greenbrier |
| School District | Fayette County |
| Elementary School | Garrett Morgan |
| High School | Frederick Douglass |
| Listing VS Median (in Greenbrier) | |
Price: $1,675,000 low | high Med: $1,217,500 sqft: 5,884 low | high Med: 5,595 $ / sqft: $285 low | high Med: $214 On site: 60 low | high Med: 52.5 | |
Market Activity 40509
Request a showing
Request a showing
Contact
Learn More About This Property

| State | KY |
|---|---|
| County | Fayette |
| City | Lexington |
| Zip Code | 40509 |
| Area | 002 Fayette County NE |
| Subarea | Fayette County NE |
| Community Name | Greenbrier |
| School District | Fayette County |
| Elementary School | Garrett Morgan |
| High School | Frederick Douglass |
| Listing VS Median (in Greenbrier) | |
Price: $1,675,000 low | high Med: $1,217,500 sqft: 5,884 low | high Med: 5,595 $ / sqft: $285 low | high Med: $214 On site: 60 low | high Med: 52.5 | |