
260 Putter Lane,Beattyville, KY 41311
Beattyville, KY 41311




Description
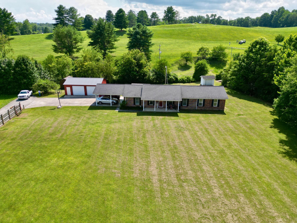
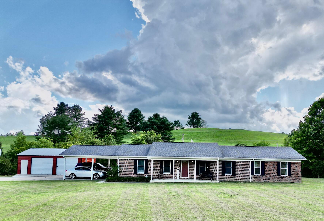
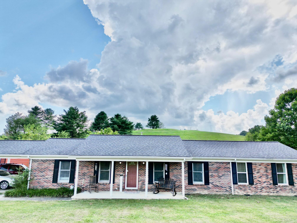
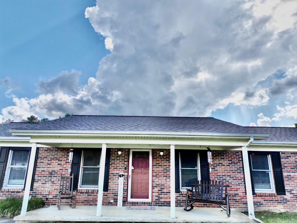
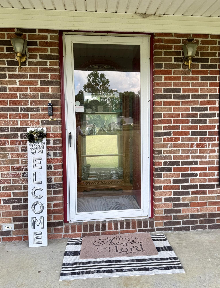
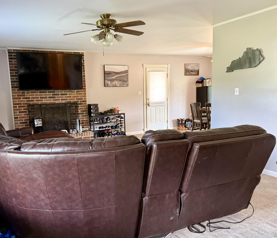
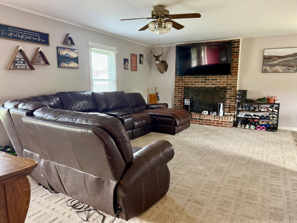
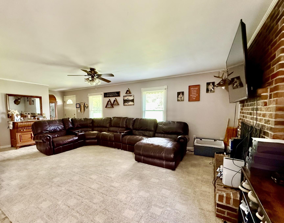
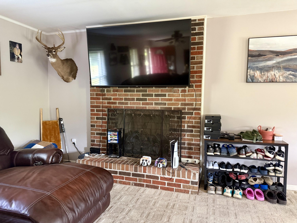
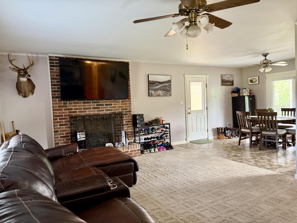
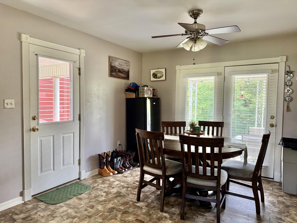
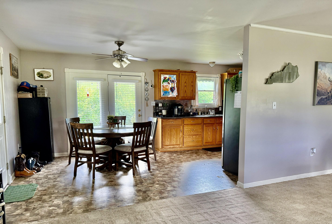
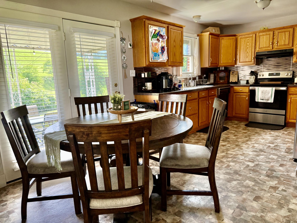
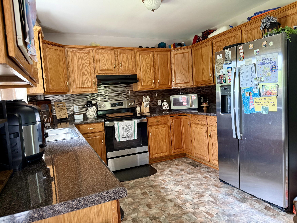
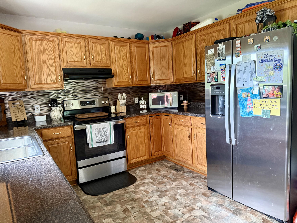
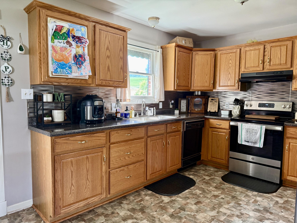
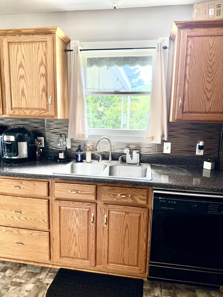
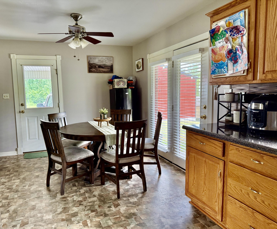
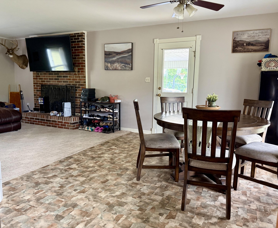
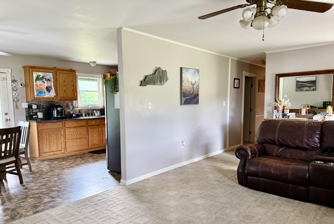
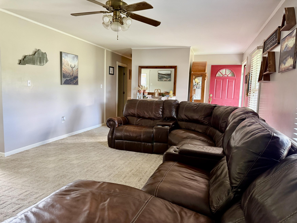
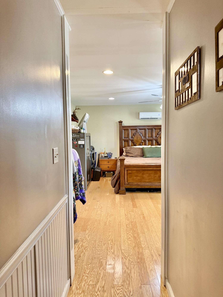
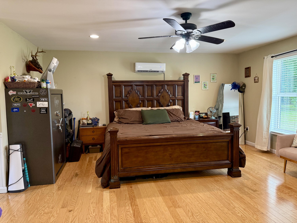
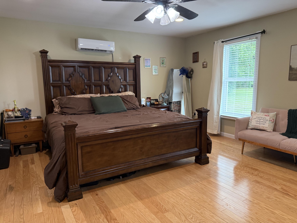
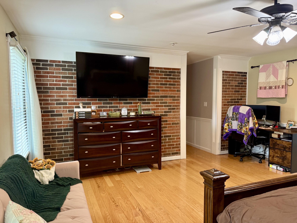
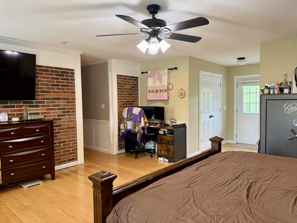
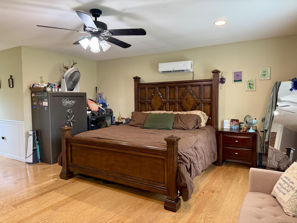
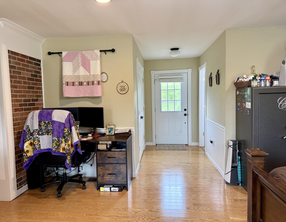
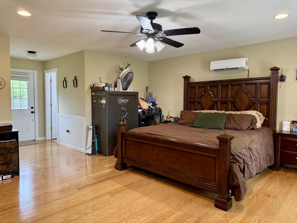
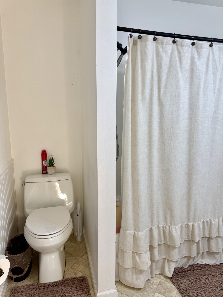
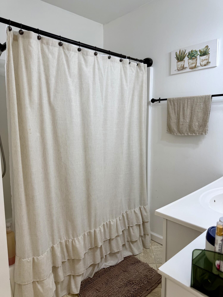
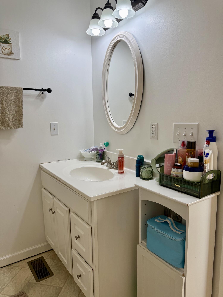
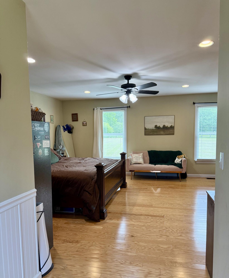
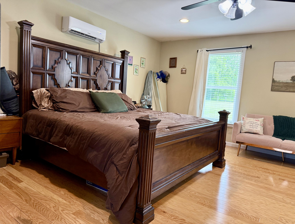
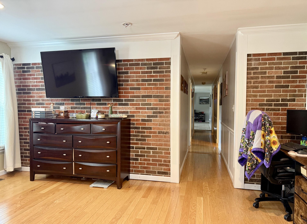
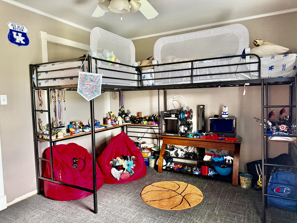
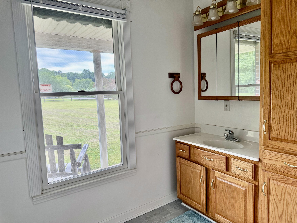
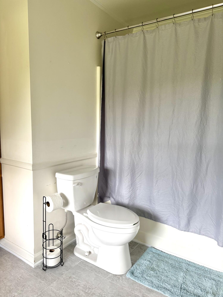
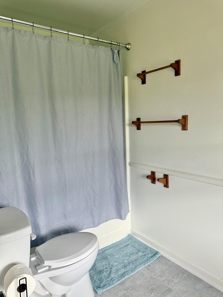
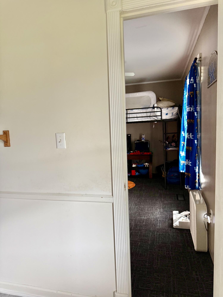
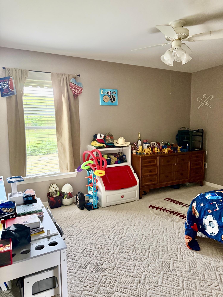
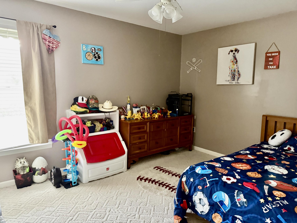
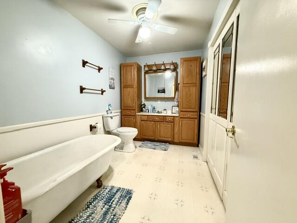
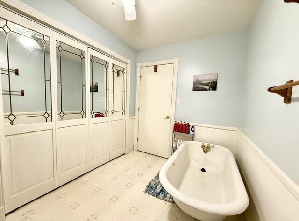
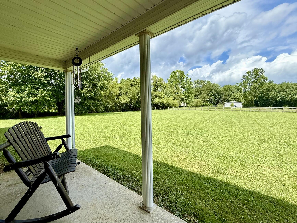
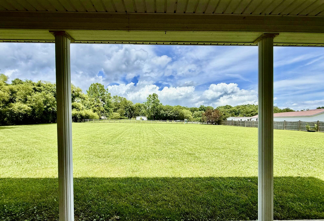
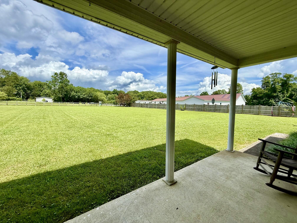
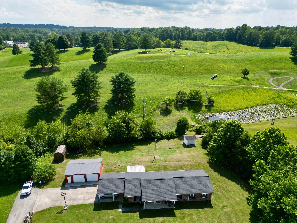
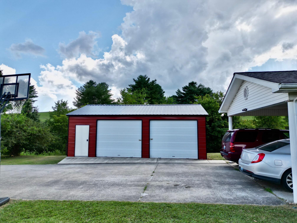
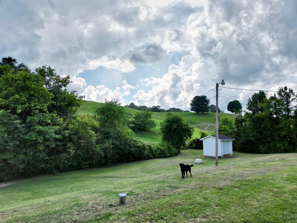
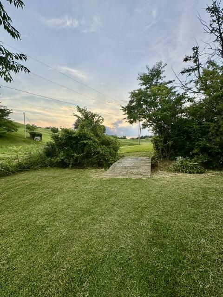
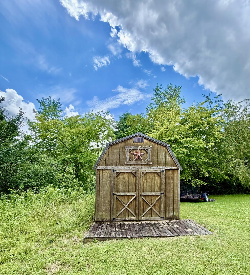
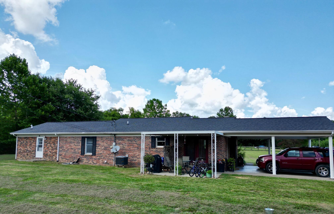
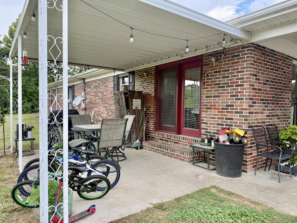
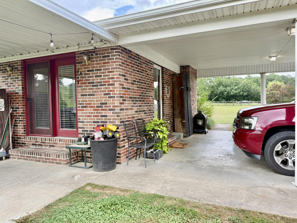
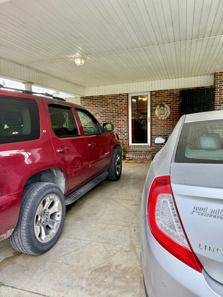
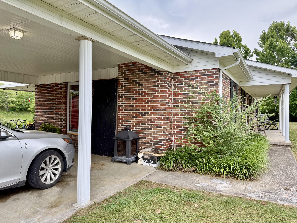
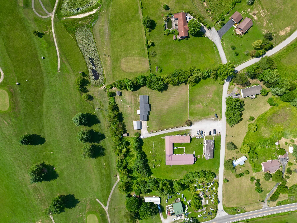
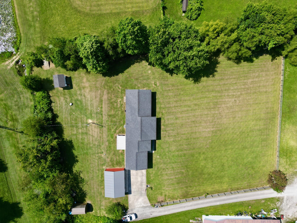
BEAUTIFUL BRICK RANCH WITH GREAT FEATURES!!! JUST APPRAISED FOR 300,000!! This is a great Buy! The Main Living Area is Mostly Open Spaced, with a Large Propane Fireplace. The Dining area, which connects the Living Room and the Kitchen, has a Double Glass Door leading to the Patio giving Lots of Natural Light and a Back Yard View. The Kitchen has lots of Natural Light, Oak Cabinets, Beautiful Back Splash, View of the Fireplace, and a Backyard View through the over the sink Window. A Big plus is a Master Bedroom AND a Master Suite!! The Master Suite could be used as a, Family Room, Children's Play Area, Hobby Room, Home Office, and In-Law Apartment. Because of its Outside Entrance the Master Suite could be used as a Business Location!! The Master Suite has a separate HVAC Splitter, allowing a separate temperature setting for this area of the house. There are Three Full Bathrooms! PRTC provides High Speed Internet. This Home is Adjacent to the Beattyville Golf Course; However, a tree line at the back of the property provides Privacy. A Bridge gives you your own Direct Entrance to the Golf Course. Covered Carport and Covered Patio Offer a Huge Amount of Outdoor Living Space. The Recently Built 24' X 22' Detached Garage is an All Metal Building, Including the Framework! There are Two Outdoor Storage Buildings. The Very Large Front Yard is partially Wood Fenced with half of the Fence Privacy Fence. Great Location! Just minutes to Downtown Beattyville. Convenient to Bluegrass Parkway, Natural Bridge, and Red River Gorge. 50 Minutes to London. SOLD PER THE DEED.
Details
| MLS # | 26017549 |
|---|---|
| Listing Type | For Sale |
| Style | House |
| Sub-Type | Resale |
| Status | Pending |
| Year | 1994 |
| Days On Site | 62 |
| Listing Provided By | COLOR Real Estate | Ernie Martin |
Features
| Bed(s) | 3 |
|---|---|
| Bath(s) | 3 Total |
| SQ Feet | 1,783 |
| Garage | 2 |
| Car Port | Yes |
| Basement | Y |
| Story(s) | 1 |
| Acreage | 1.23 |
| Golf Course | Yes |
| Property View | Rural, Trees, Woods, Other |
Interior
| Rooms Total | 2 |
|---|---|
| Cooling | Ceiling Fan(s), Heat Pump |
| Heating | Heat Pump |
| Heating Yes / No | Yes |
| Cooling Yes / No | Yes |
| Interior Features | Ceiling Fan(s), Entrance Foyer, Primary Downstairs, Walk-In Closet(s) |
| Window Features | Blinds |
| Appliances | Dishwasher, Range, Refrigerator |
Exterior
| Roof | Dimensional Style, Shingle |
|---|---|
| Construction Materials | Brick Veneer |
| Foundation Details | Block |
| Lot Features | Few Trees, Secluded, Other |
| Fencing | Partial, Privacy, Wood |
Parking
| Garage Yes / No | Yes |
|---|---|
| Attached Garage Yes / No | No |
| Parking Features | Attached Carport, Detached Garage, Driveway, Garage Faces Front, Off Street |
Utilities
| Utilities | Electricity Connected, Sewer Connected, Water Connected |
|---|---|
| Sewer | Public Sewer |
Area Information
| State | KY |
|---|---|
| County | Lee |
| City | Beattyville |
| Zip Code | 41311 |
| Area | 041 Lee County |
| Subarea | Lee County |
| Community Name | Rural |
| School District | Lee County |
| Elementary School | Lee Co |
| High School | Lee Co |
| Listing VS Median (in Rural) | |
Price: $275,000 low | high Med: $295,000 sqft: 1,783 low | high Med: 1,256 $ / sqft: $154 low | high Med: $235 On site: 62 low | high Med: 162 | |
Market Activity 41311
Request a showing
Request a showing
Contact
Learn More About This Property

| State | KY |
|---|---|
| County | Lee |
| City | Beattyville |
| Zip Code | 41311 |
| Area | 041 Lee County |
| Subarea | Lee County |
| Community Name | Rural |
| School District | Lee County |
| Elementary School | Lee Co |
| High School | Lee Co |
| Listing VS Median (in Rural) | |
Price: $275,000 low | high Med: $295,000 sqft: 1,783 low | high Med: 1,256 $ / sqft: $154 low | high Med: $235 On site: 62 low | high Med: 162 | |