
3036 Barlows Brook Road,Shelbyville, KY 40065
Shelbyville, KY 40065












Description
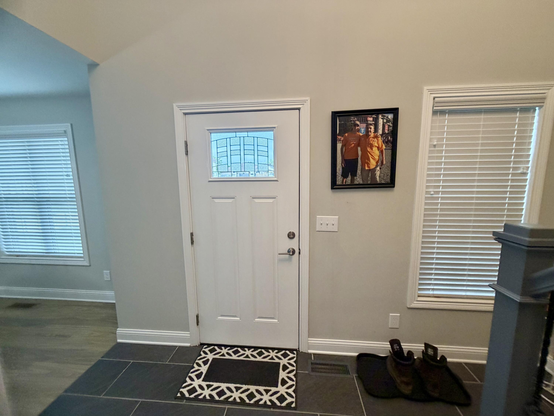
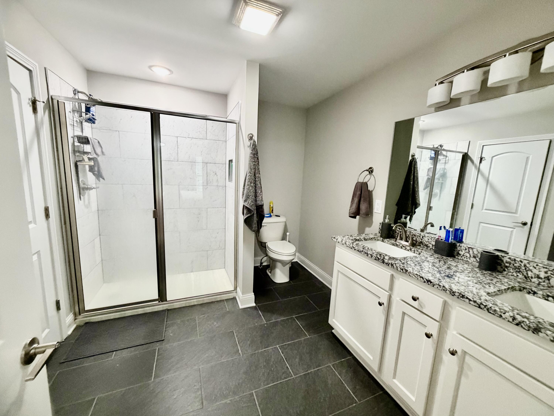
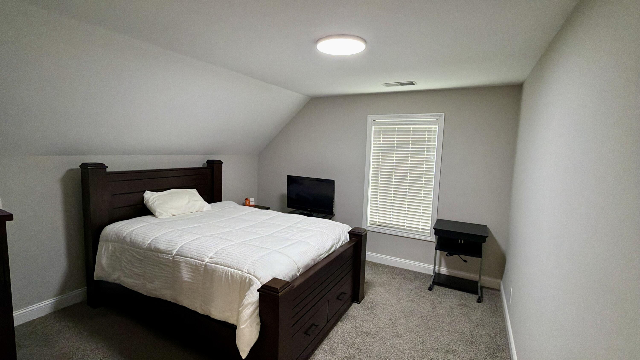
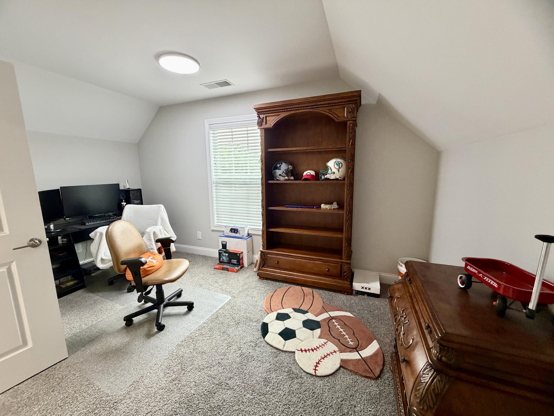
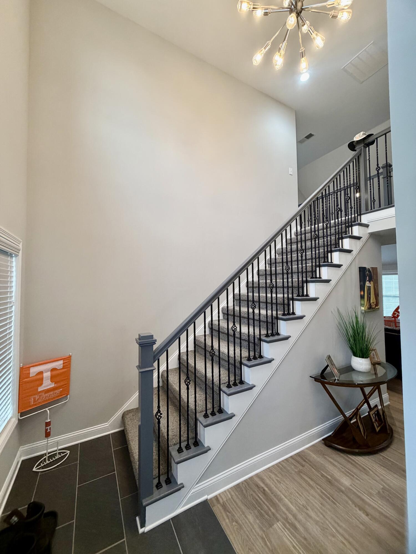
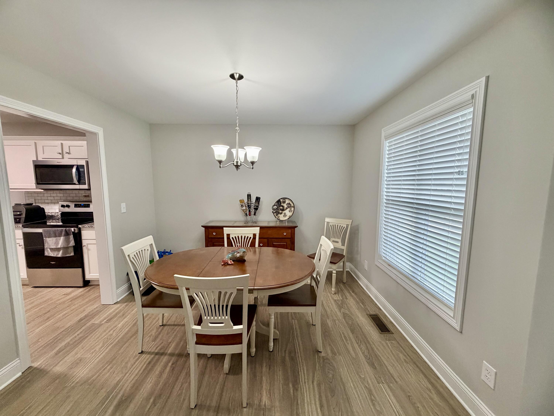
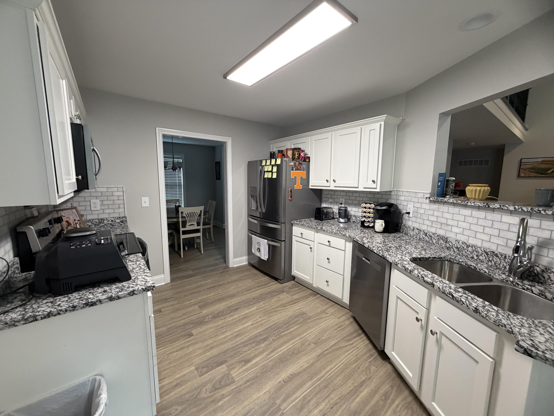
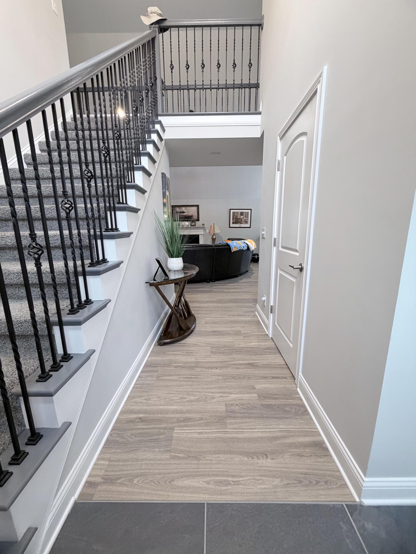
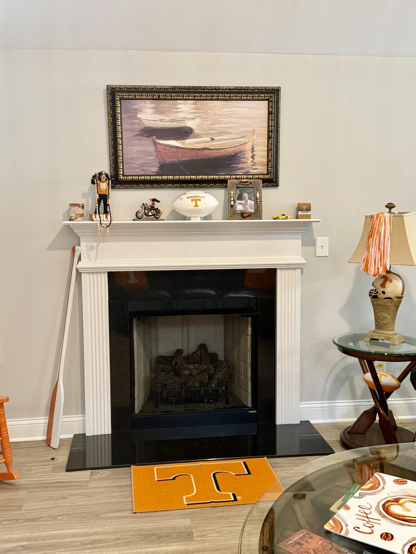
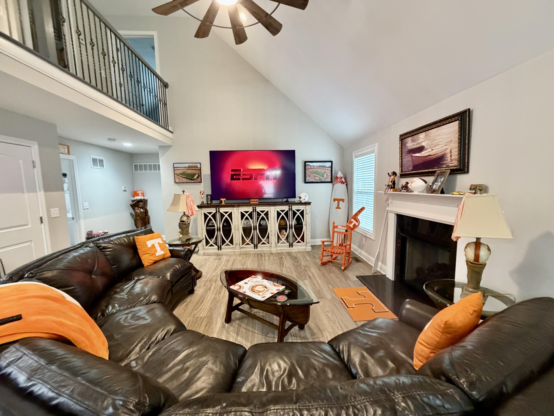
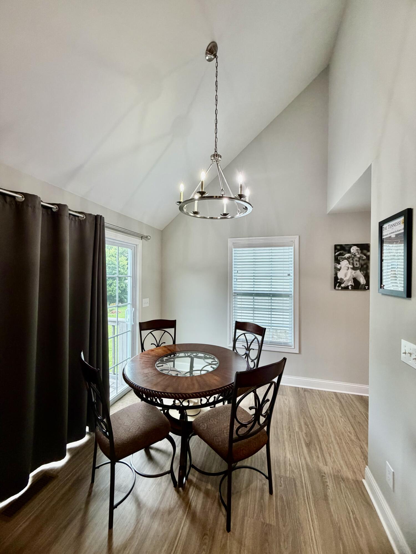
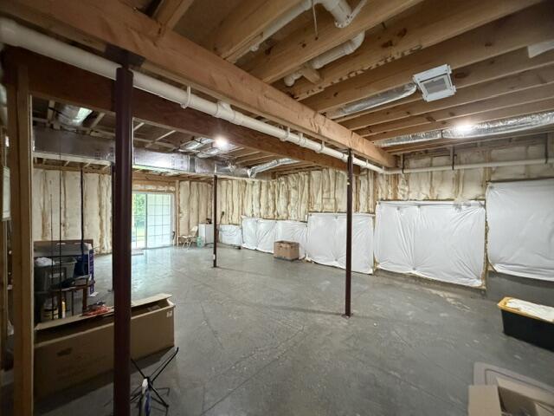
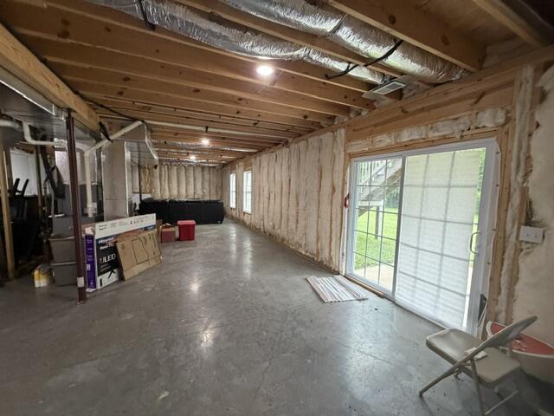
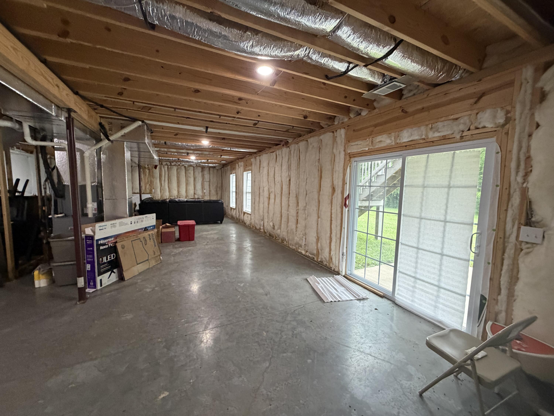
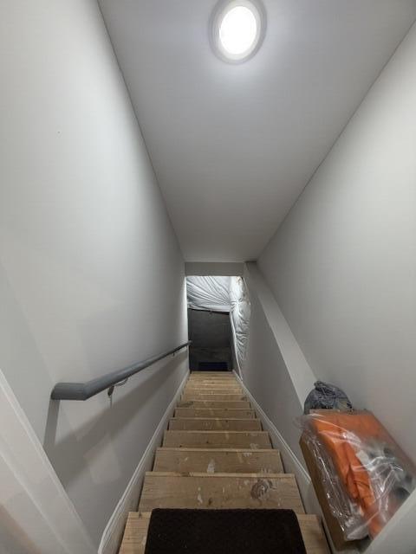
Welcome to 3036 Barlows Brook, a beautiful home in a prime location for commuters, offering convenient access to both Louisville and Lexington. Designed with comfort and functionality in mind, this home features a spacious first-floor primary suite for added privacy, while two upstairs bedrooms are separated by a charming catwalk and a full bath, creating the perfect layout for family or guests. The unfinished full walkout basement provides endless possibilities for additional living space, a home gym, recreation area, or storagegiving you plenty of room to grow. An oversized attached two-car garage adds even more convenience and functionality. Whether you're looking for an ideal commuter location or a home with room to expand, this property offers the perfect combination of space, privacy, and potential.
Details
| MLS # | 26015023 |
|---|---|
| Listing Type | For Sale |
| Style | House |
| Sub-Type | Resale |
| Status | Active |
| Year | 2023 |
| Days On Site | 61 |
| Listing Provided By | Re/Max Reserve | Lenee W Peach |
Features
| Bed(s) | 3 |
|---|---|
| Bath(s) | 3 Total |
| SQ Feet | 1,860 |
| Garage | 2 |
| Basement | Y |
| Story(s) | 1 |
| Acreage | 0.36 |
| Property View | Lake, Neighborhood, Trees, Woods |
Interior
| Rooms Total | 10 |
|---|---|
| Cooling | Electric |
| Heating | Forced Air, Natural Gas |
| Heating Yes / No | Yes |
| Cooling Yes / No | Yes |
| Interior Features | Breakfast Bar, Ceiling Fan(s), Eat-in Kitchen, Entrance Foyer, Primary Downstairs, Walk-In Closet(s), Other |
| Window Features | Blinds, Insulated Windows |
| Appliances | Dishwasher, Disposal, Microwave, Oven, Range, Refrigerator |
Exterior
| Roof | Composition |
|---|---|
| Construction Materials | Vinyl Siding, Brick Veneer |
| Foundation Details | Concrete Perimeter |
| Lot Features | Landscaped, Wooded |
Parking
| Garage Yes / No | Yes |
|---|---|
| Attached Garage Yes / No | No |
| Parking Features | Attached Garage, Driveway, Garage Faces Front, Off Street |
Utilities
| Utilities | Electricity Connected, Natural Gas Connected, Sewer Connected, Water Connected |
|---|---|
| Sewer | Public Sewer |
Area Information
| State | KY |
|---|---|
| County | Shelby |
| City | Shelbyville |
| Zip Code | 40065 |
| Area | 030 Shelby County |
| Subarea | Shelby County |
| Community Name | Osprey Cove |
| School District | Shelby County |
| Elementary School | Shelbyville |
| High School | Shelby Co |
| Listing VS Median (in Osprey Cove) | |
Price: $379,000 low | high Med: $379,450 sqft: 1,860 low | high Med: 1,854 $ / sqft: $204 low | high Med: $205 On site: 61 low | high Med: 39 | |
Market Activity 40065
Request a showing
Request a showing
Contact
Learn More About This Property

| State | KY |
|---|---|
| County | Shelby |
| City | Shelbyville |
| Zip Code | 40065 |
| Area | 030 Shelby County |
| Subarea | Shelby County |
| Community Name | Osprey Cove |
| School District | Shelby County |
| Elementary School | Shelbyville |
| High School | Shelby Co |
| Listing VS Median (in Osprey Cove) | |
Price: $379,000 low | high Med: $379,450 sqft: 1,860 low | high Med: 1,854 $ / sqft: $204 low | high Med: $205 On site: 61 low | high Med: 39 | |
