
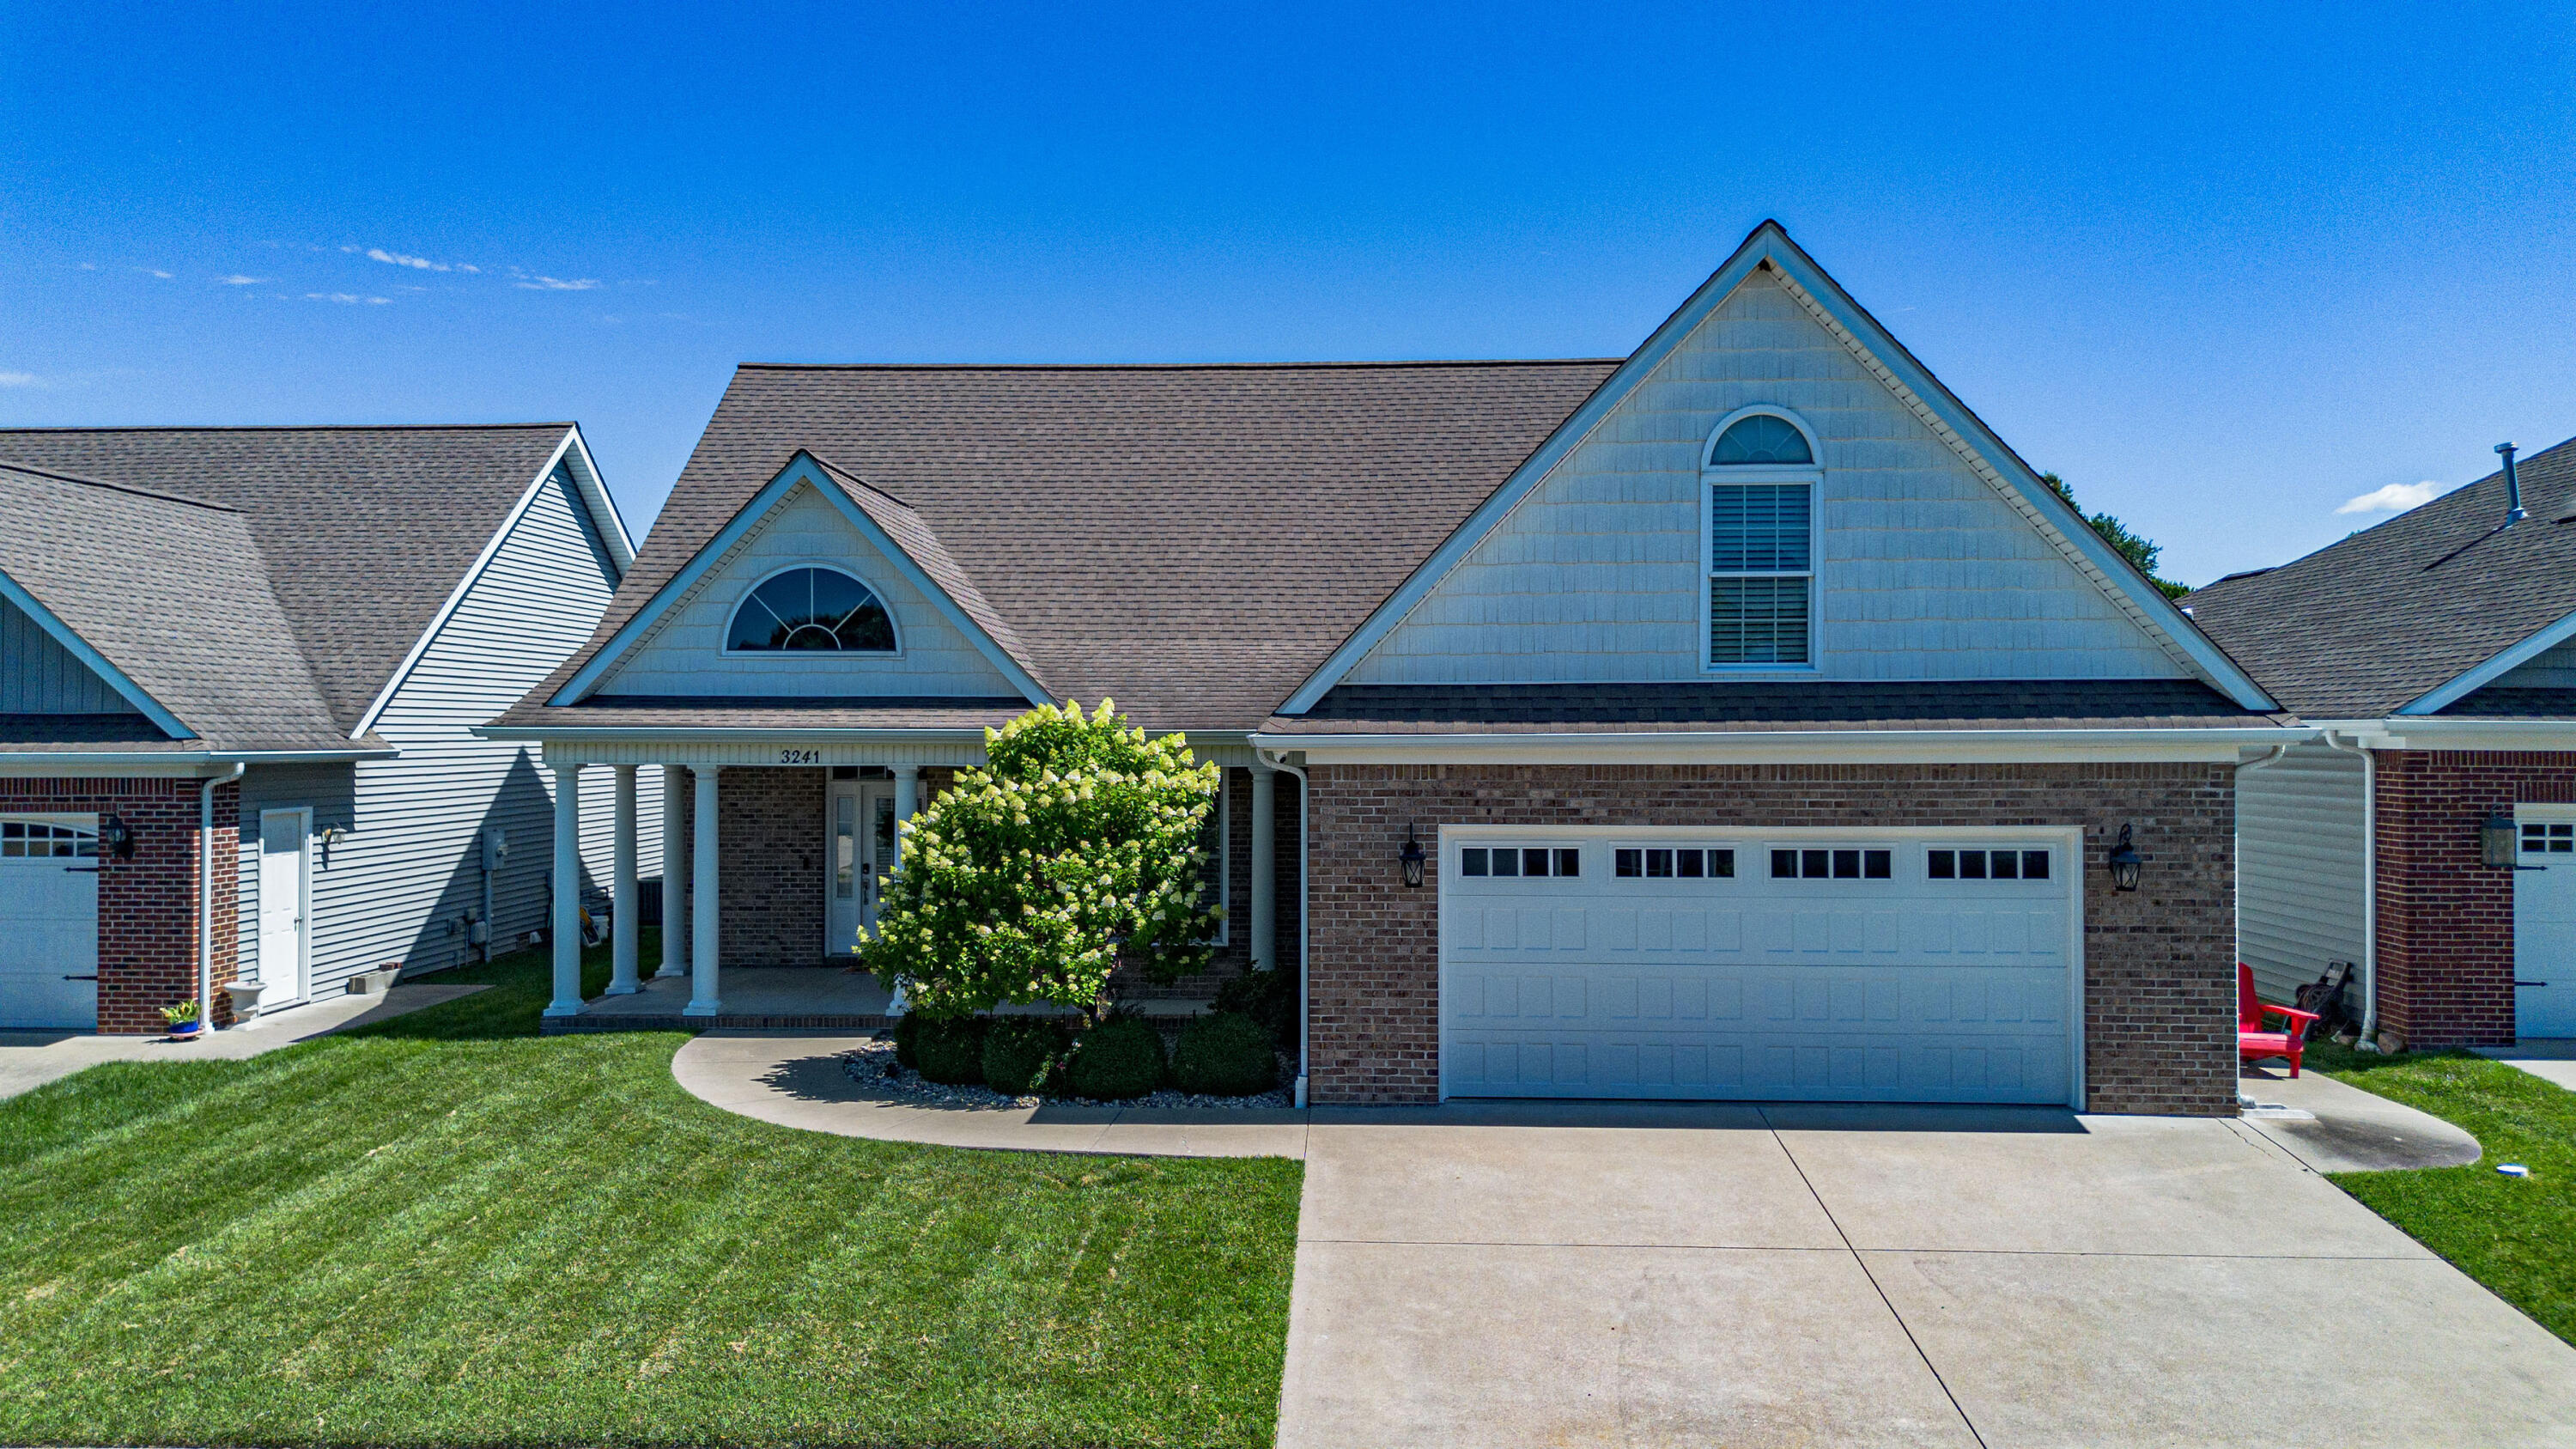
3241 Sandpiper Circle,Paducah, KY 42001
Paducah, KY 42001






Description
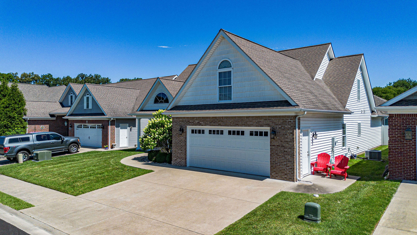
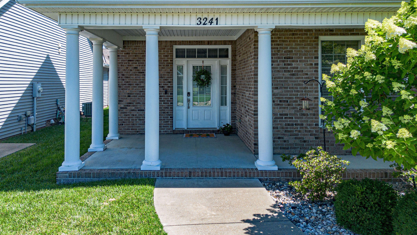
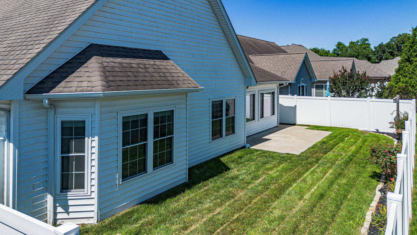
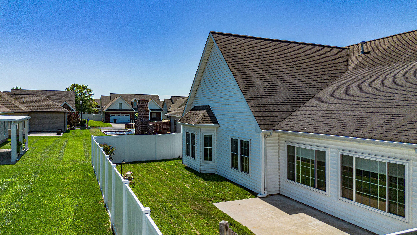
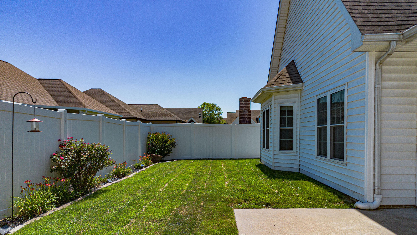
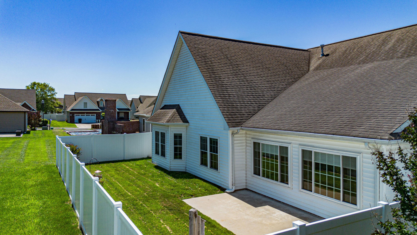
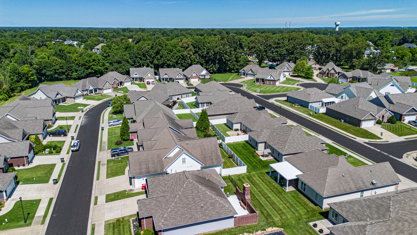
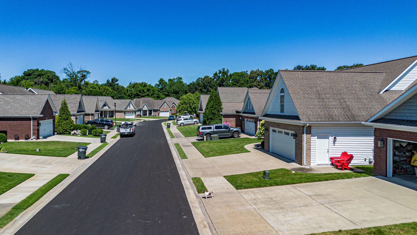
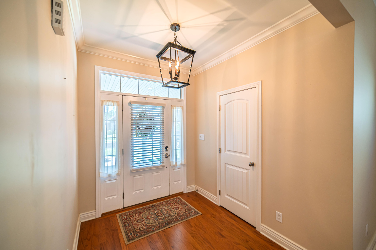
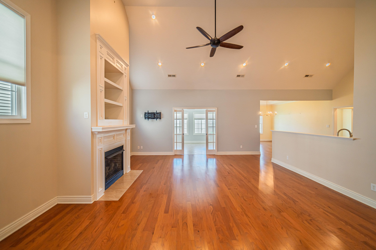
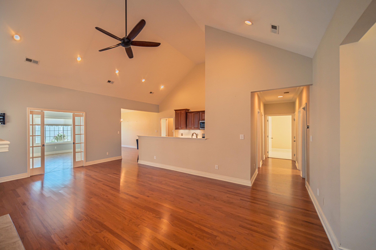
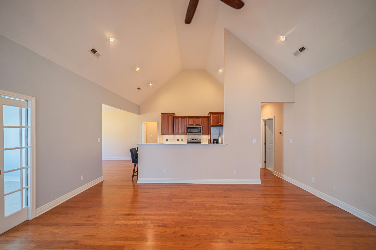
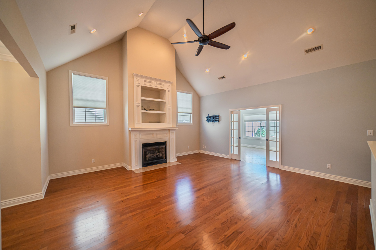
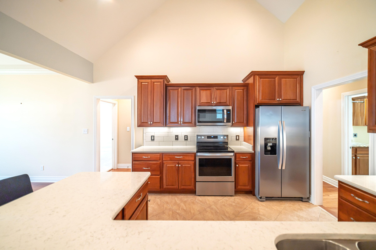
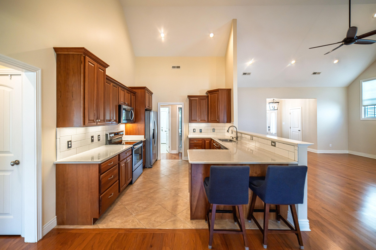
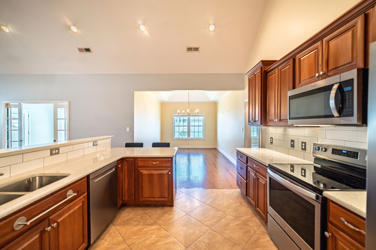
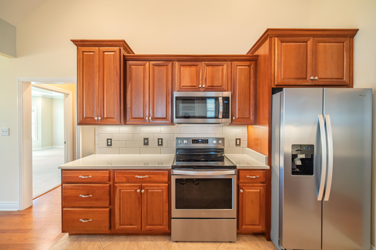
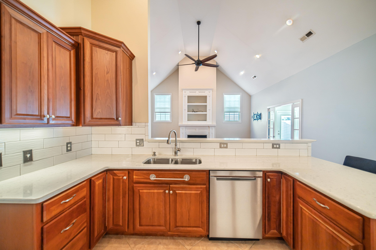
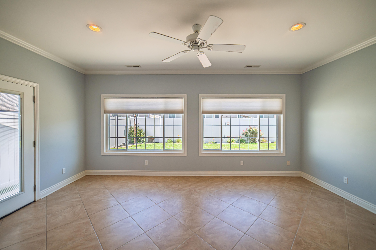
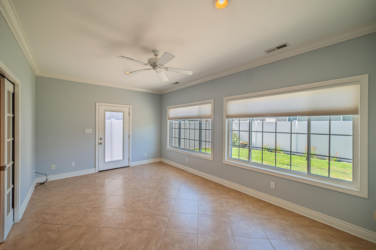
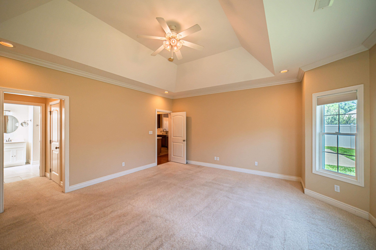
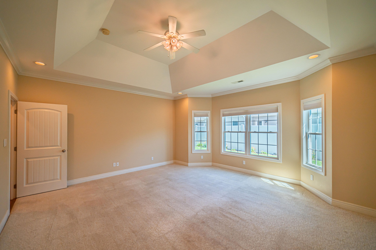
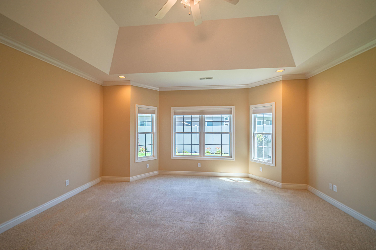
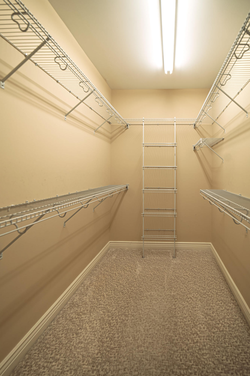
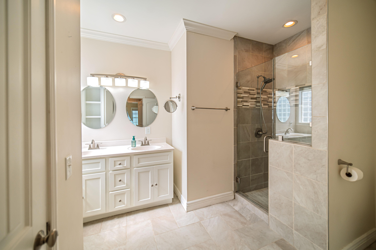
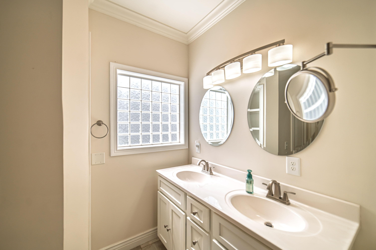
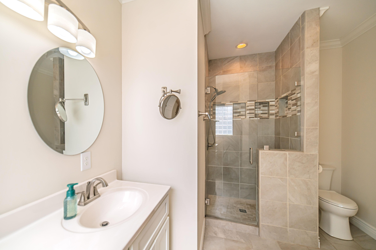
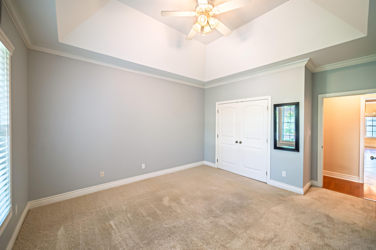
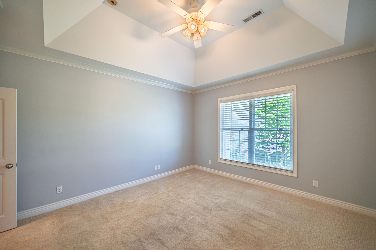
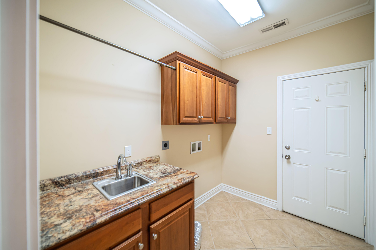
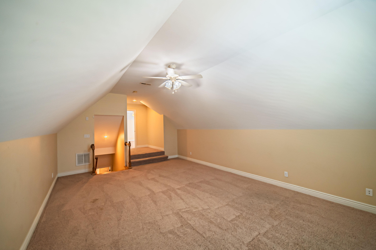
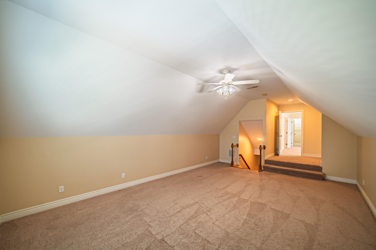
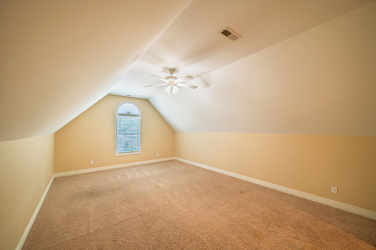
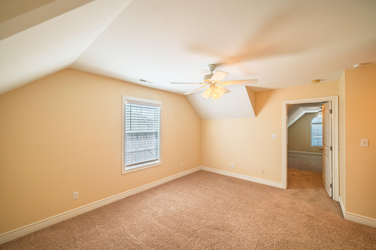
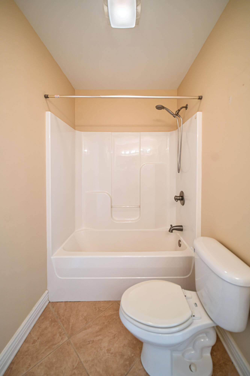
Fantastic home in the highly desirable Olivet Village subdivision! This spacious and beautifully updated property offers a rare floor plan featuring not only an upstairs bonus room, but also a fourth bedroom with its own private en-suite bath, making it ideal for guests, private home office or multigenerational living. Soaring vaulted and tray ceilings add architectural character while creating an open, airy atmosphere throughout the home. This spacious home offers an open concept layout with a gas fireplace complete with beautiful built-ins. The numerous windows offer plentiful natural light. The formal dining room and pocket french doors leading to the sun room add such sophistication in this wonderful home! In the primary suite you will find a stunning tray ceiling, walk-in closet, double vanity and tiled shower. An exceptional combination of space, flexibility, and modern updates, this uniquely spacious home is located in one of the area's most sought-after neighborhoods!
Details
| MLS # | 26017815 |
|---|---|
| Listing Type | For Sale |
| Style | House |
| HOA Dues | $150 |
| Sub-Type | Resale |
| Status | Active |
| Year | 2010 |
| Days On Site | 51 |
| Listing Provided By | eXp Realty, LLC | Nicholas Gillespie |
Features
| Bed(s) | 4 |
|---|---|
| Bath(s) | 3 Total |
| SQ Feet | 2,898 |
| Garage | 2 |
| Story(s) | 1 |
| Acreage | 0.14 |
Interior
| Rooms Total | 2 |
|---|---|
| Cooling | Ceiling Fan(s), Central Air |
| Heating | Gas Pack |
| Heating Yes / No | Yes |
| Cooling Yes / No | Yes |
| Interior Features | Ceiling Fan(s), Entrance Foyer, Primary Downstairs, Walk-In Closet(s) |
| Window Features | Blinds |
| Appliances | Cooktop, Dishwasher, Disposal, Microwave, Oven, Refrigerator |
Exterior
| Exterior Features | Garden |
|---|---|
| Roof | Composition |
| Construction Materials | Vinyl Siding, Brick Veneer |
| Foundation Details | Slab |
| Fencing | Privacy |
Parking
| Garage Yes / No | Yes |
|---|---|
| Attached Garage Yes / No | No |
| Parking Features | Attached Garage, Garage Faces Front |
Utilities
| Utilities | Cable Available, Electricity Available, Natural Gas Available, Sewer Available, Water Available |
|---|---|
| Sewer | Public Sewer |
Area Information
| State | KY |
|---|---|
| County | McCracken |
| City | Paducah |
| Zip Code | 42001 |
| Area | 119 McCracken County |
| Subarea | McCracken County |
| School District | McCracken |
| Elementary School | Concord |
| High School | McCracken Co |
| Listing VS Median (in 42001) | |
Price: $438,000 low | high Med: $280,000 sqft: 2,898 low | high Med: 15,641 $ / sqft: $151 low | high Med: $100 On site: 51 low | high Med: 126 | |
Market Activity 42001
Request a showing
Request a showing
Contact
Learn More About This Property

| State | KY |
|---|---|
| County | McCracken |
| City | Paducah |
| Zip Code | 42001 |
| Area | 119 McCracken County |
| Subarea | McCracken County |
| School District | McCracken |
| Elementary School | Concord |
| High School | McCracken Co |
| Listing VS Median (in 42001) | |
Price: $438,000 low | high Med: $280,000 sqft: 2,898 low | high Med: 15,641 $ / sqft: $151 low | high Med: $100 On site: 51 low | high Med: 126 | |


