



















Description
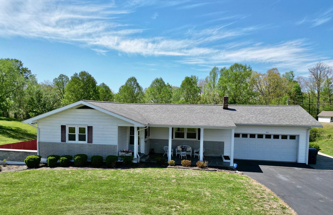
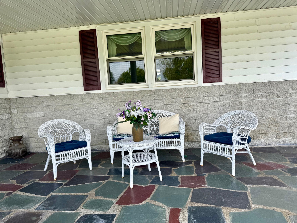
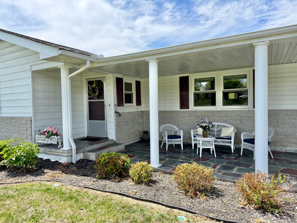
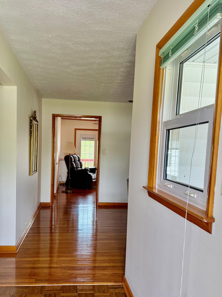
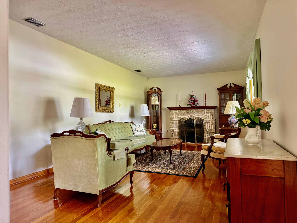
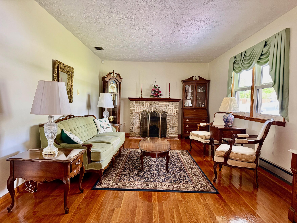
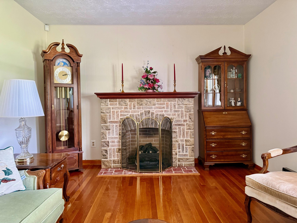
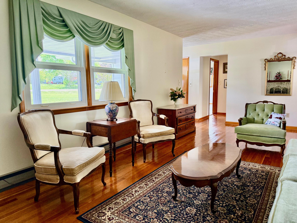
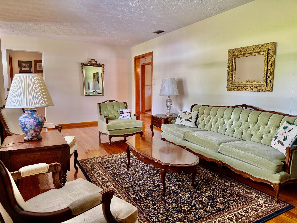
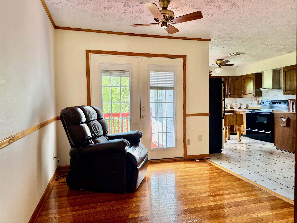
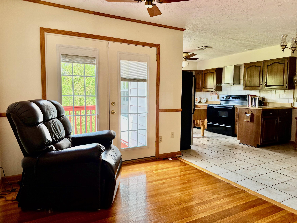
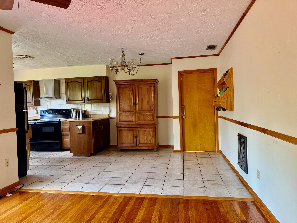
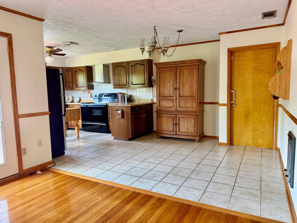
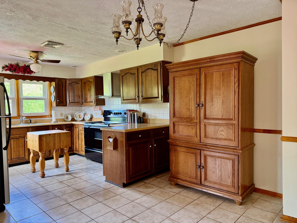
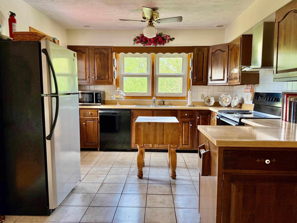
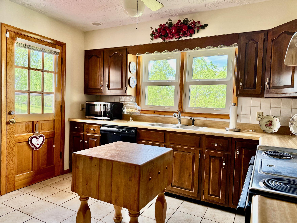
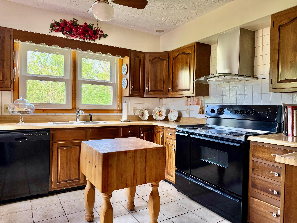
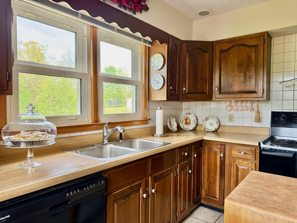
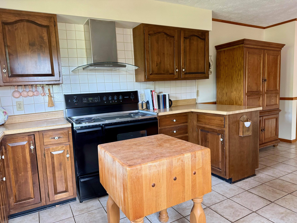
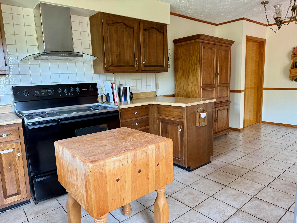
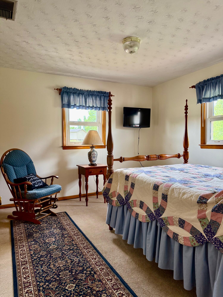
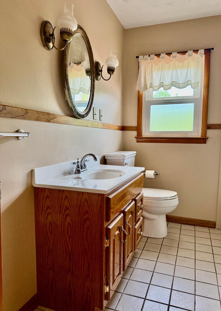
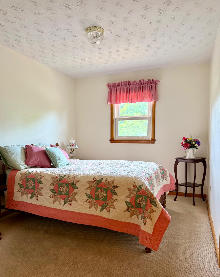
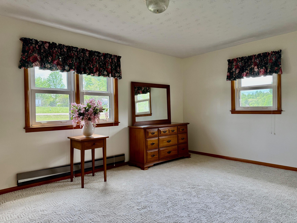
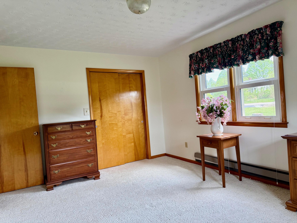
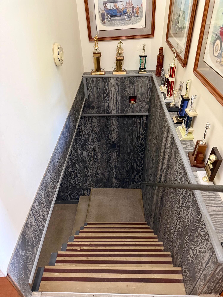
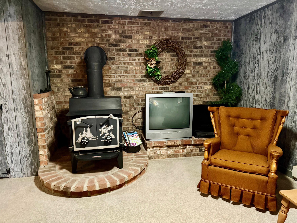
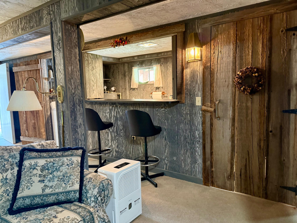
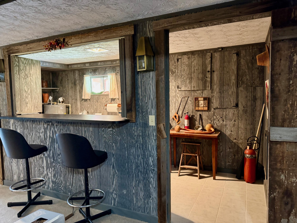
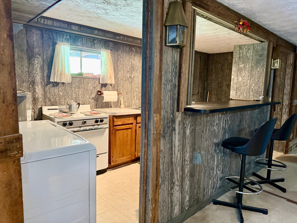
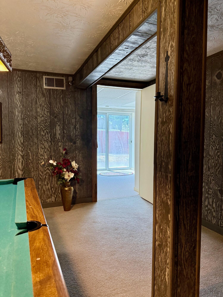
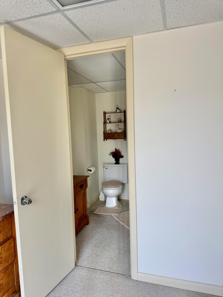
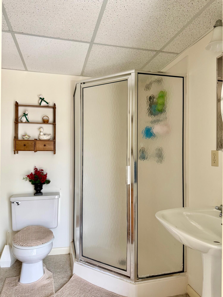
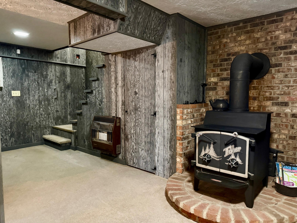
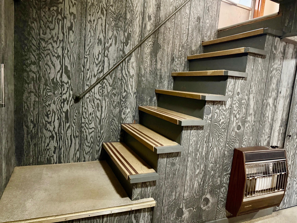
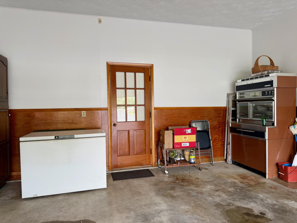
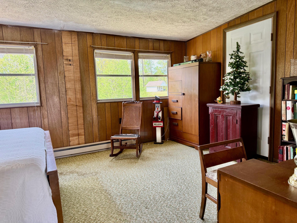
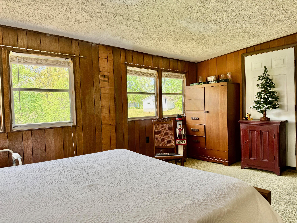
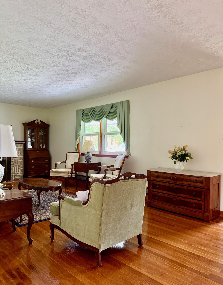
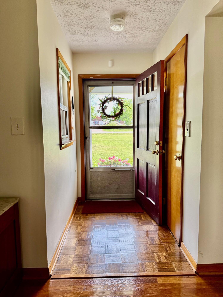
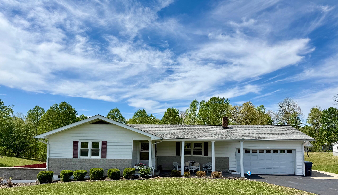
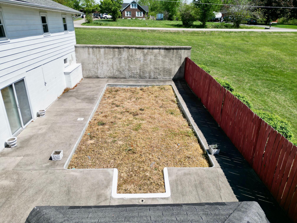
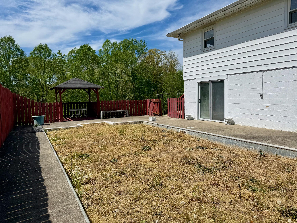
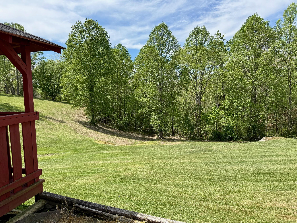
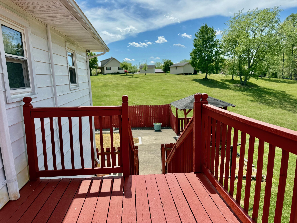
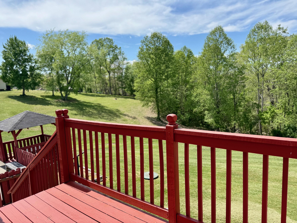
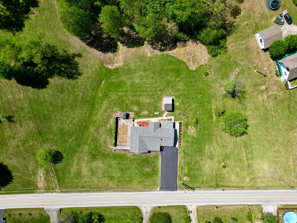
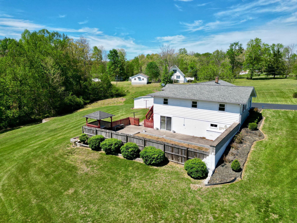
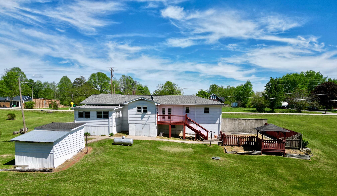
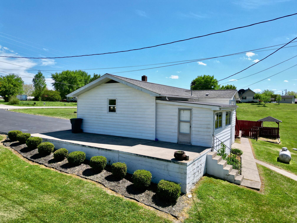
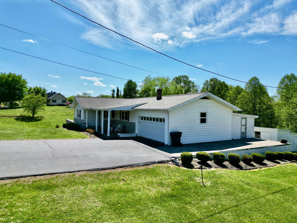
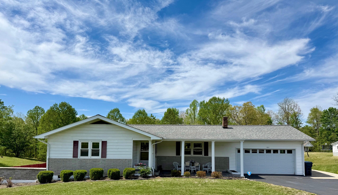
VERY WELL MAINTAINED RANCH 0N 2.4 ACRES!!! This Traditional Home Has Many Special Features That You Will See As You Walk Through The House. The Front Entrance has a Foyer and a Foyer Closet. The Living Room has a Ventless Propane FirePlace. The Kitchen and Dining Room, with Lots Of Natural Light, is an Open Space Layout with Two Doors Opening to the Deck with Great Views of the Woods. The Three Main Bedrooms and Bathroom are located off the Hallway that is accessible from the Living Room and the Dining Room. All the Windows on the Main Floor of the House, plus one in the Garage, have been Updated. The Flooring on the Main Floor of the House is Hardwood, with the exception of the Kitchen and Bathroom Floors that are Tiled. The Hardwood Floors in the Bedrooms are Covered with Carpet. The Closet Walls on the Main Floor of the House are Lined With Cedar. BASEMENT: The Partial Basement is Fully Finished, most of it in a Rustic Style. It has a Wood Burning Stove and a Propane Wall Mounted Heater.The Basement has a Large Living Area, a Kitchen/Laundry Area, a Bedroom with Direct Access to the Former Pool Area, and a Full Bathroom. GARAGE: At the back of the Garage is a Large Bedroom with its own Outside Entrance. This Bedroom is built over the No Longer Used Cistern. POOL: The Pool has been Filled In because the owner no longer wanted to maintain it. 7 Minutes to Beattyville. 45 minutes to London. 55 Minutes to Richmond. 20 Minutes to Bald Rock. 20 Minutes to Natural Bridge. SOLD PER THE DEED.
Details
| MLS # | 26008403 |
|---|---|
| Listing Type | For Sale |
| Style | House |
| Sub-Type | Resale |
| Status | Active |
| Year | 1964 |
| Days On Site | 144 |
| Listing Provided By | COLOR Real Estate | Ernie Martin |
Features
| Bed(s) | 5 |
|---|---|
| Bath(s) | 2 Total |
| SQ Feet | 2,722 |
| Garage | 2 |
| Basement | Y |
| Story(s) | 1 |
| Acreage | 2.40 |
| Property View | Rural, Trees, Woods |
Interior
| Rooms Total | 2 |
|---|---|
| Cooling | Ceiling Fan(s), Central Air, Heat Pump |
| Heating | Baseboard, Electric, Forced Air, Heat Pump, Propane, Wood Stove |
| Heating Yes / No | Yes |
| Cooling Yes / No | Yes |
| Interior Features | Ceiling Fan(s), Entrance Foyer, Primary Downstairs |
| Window Features | Blinds, Insulated Windows, Window Treatments |
| Appliances | Dishwasher, Dryer, Microwave, Range, Refrigerator, Self Cleaning Oven, Washer |
Exterior
| Exterior Features | Other |
|---|---|
| Roof | Dimensional Style |
| Security Features | Security System Owned |
| Construction Materials | Aluminum Siding, Vinyl Siding, Other |
| Foundation Details | Block |
| Lot Features | Few Trees |
| Fencing | None |
Parking
| Garage Yes / No | Yes |
|---|---|
| Attached Garage Yes / No | No |
| Parking Features | Driveway, Garage Door Opener, Garage Faces Front |
Utilities
| Utilities | Electricity Connected, Natural Gas Not Available, Sewer Connected, Water Connected |
|---|---|
| Sewer | Public Sewer |
Area Information
| State | KY |
|---|---|
| County | Lee |
| City | Beattyville |
| Zip Code | 41311 |
| Area | 041 Lee County |
| Subarea | Lee County |
| Community Name | Rural |
| School District | Lee County |
| Elementary School | Lee Co |
| High School | Lee Co |
| Listing VS Median (in Rural) | |
Price: $299,000 low | high Med: $295,000 sqft: 2,722 low | high Med: 1,256 $ / sqft: $110 low | high Med: $235 On site: 144 low | high Med: 162 | |
Market Activity 41311
Request a showing
Request a showing
Contact
Learn More About This Property

| State | KY |
|---|---|
| County | Lee |
| City | Beattyville |
| Zip Code | 41311 |
| Area | 041 Lee County |
| Subarea | Lee County |
| Community Name | Rural |
| School District | Lee County |
| Elementary School | Lee Co |
| High School | Lee Co |
| Listing VS Median (in Rural) | |
Price: $299,000 low | high Med: $295,000 sqft: 2,722 low | high Med: 1,256 $ / sqft: $110 low | high Med: $235 On site: 144 low | high Med: 162 | |

