

378 Horizon Hill Drive,Somerset, KY 42503
Somerset, KY 42503


















Description
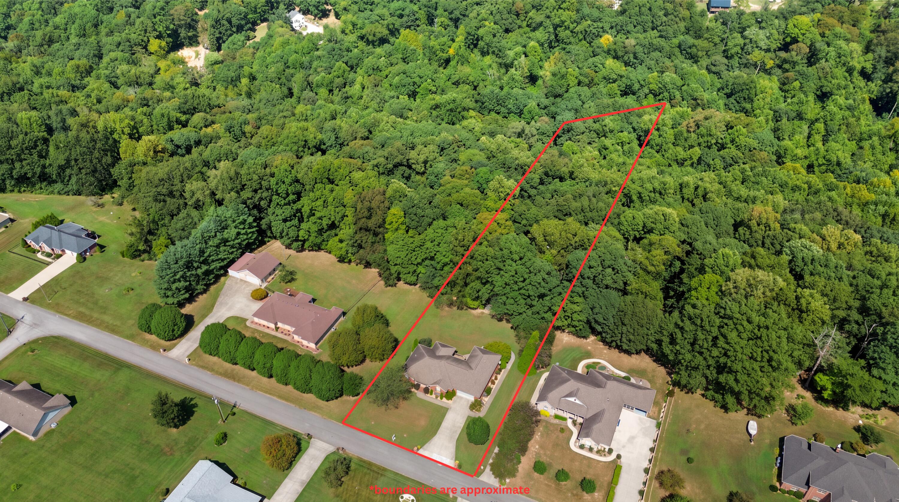
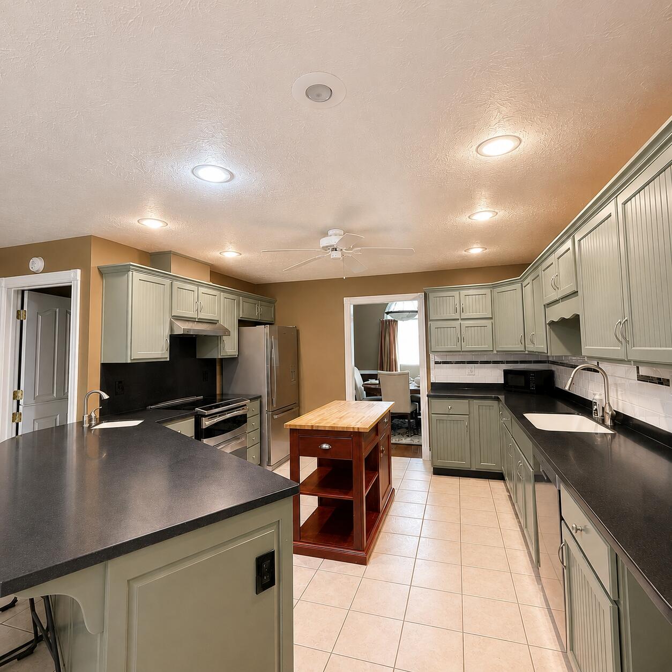
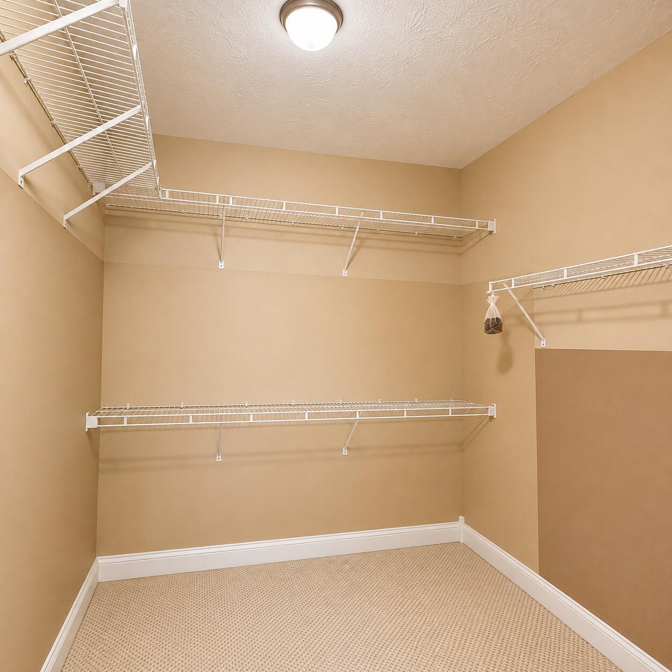
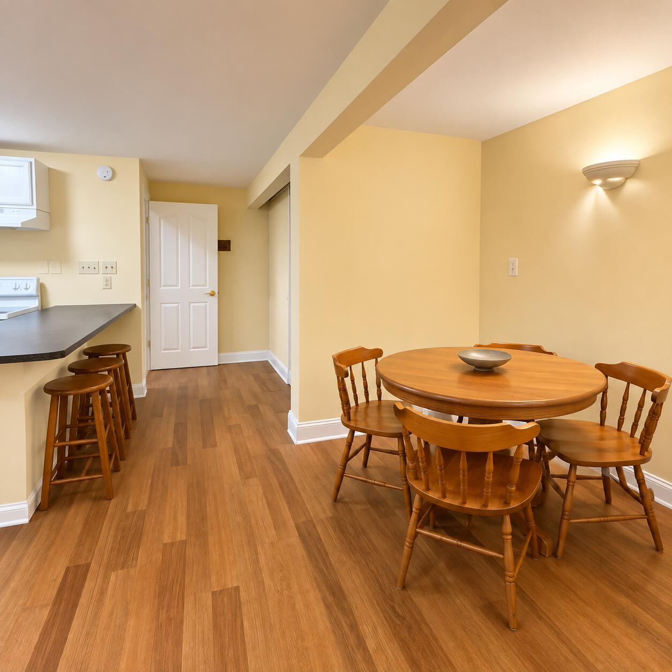
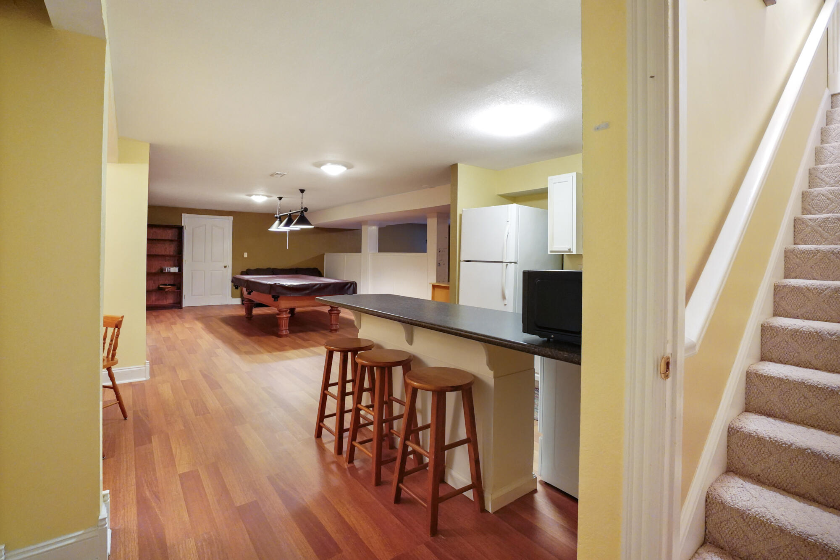
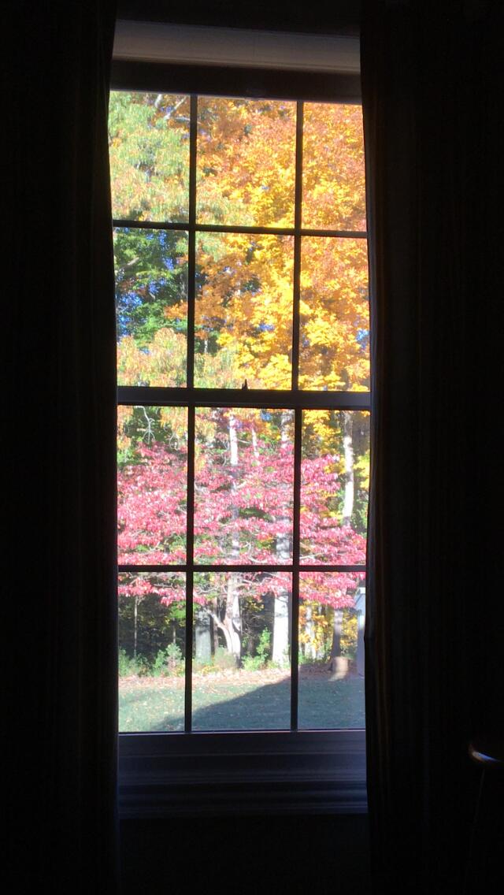
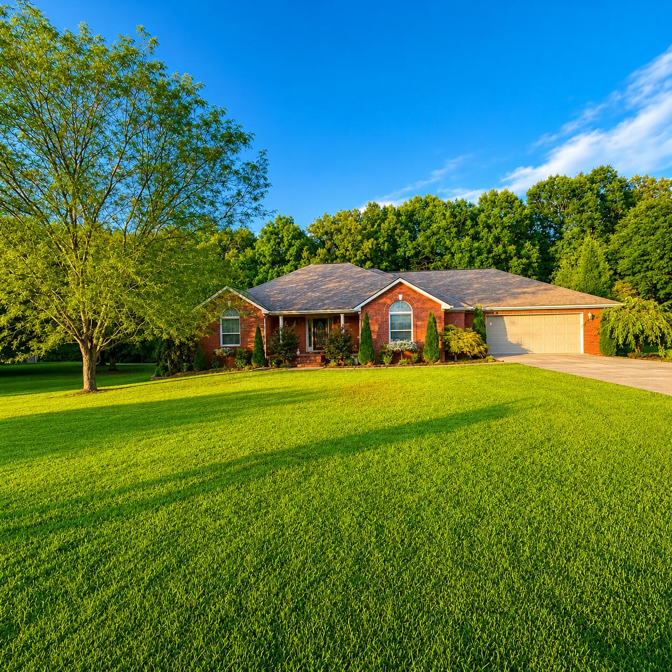
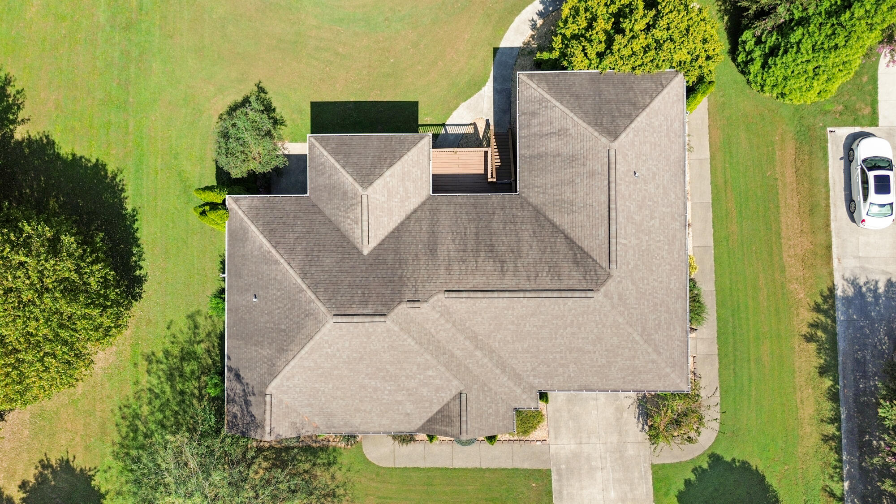
Space, Privacy & Lake Life-This One Has It All! Situated on 1.92 acres with mature landscaping and woods along the back for added privacy, this exquisite brick home offers 4 spacious bedrooms and 3.5 baths. The main level features a split-bedroom floor plan with three bedrooms, offering added privacy, while the fourth bedroom is located in the fully finished basement. Inside, you'll find beautiful hardwood floors, crown molding, and a tiered tray ceiling in the living room. The remodeled kitchen is ready for a crowd with two sinks and a double oven, making entertaining a breeze. The primary suite features an antique claw-foot soaking tub, spacious walk-in tiled shower, and large walk-in closet. The fully finished basement adds even more flexibility with a bedroom, full kitchen, separate entrance, and an ETS (Electric Thermal Storage) unit-ideal for extended or multi-generational living. Throughout the home, you'll also find tons of storage, while the oversized garage with built-in workbenches provides plenty of space for vehicles, projects, and more. Outside, enjoy a large front porch, spacious back deck, and large basement patio overlooking the peaceful backyard. Abundant wildlife, woods along the back, and a flowing creek add to the charm of the property. And when the lake is calling, you're just minutes from a boat ramp! Beautifully updated, built for entertaining, and offering plenty of room inside and out-this home has space for everyone and Lake Cumberland close by!
Details
| MLS # | 26023514 |
|---|---|
| Listing Type | For Sale |
| Style | House |
| Sub-Type | Resale |
| Status | Active |
| Year | 2002 |
| Days On Site | 12 |
| Listing Provided By | Godby Realty & Auction | Monica Reardon |
Features
| Bed(s) | 4 |
|---|---|
| Bath(s) | 4 Total |
| SQ Feet | 4,249 |
| Garage | 3 |
| Basement | Y |
| Story(s) | 1 |
| Acreage | 1.92 |
| Property View | Neighborhood, Trees, Woods |
Interior
| Rooms Total | 13 |
|---|---|
| Cooling | Ceiling Fan(s), Heat Pump |
| Heating | Heat Pump |
| Heating Yes / No | Yes |
| Cooling Yes / No | Yes |
| Interior Features | Breakfast Bar, Ceiling Fan(s), Eat-in Kitchen, Entrance Foyer, In-Law Floorplan, Primary Downstairs, Walk-In Closet(s) |
| Window Features | Insulated Windows |
| Appliances | Dishwasher, Disposal, Double Oven, Range, Refrigerator, Self Cleaning Oven |
Exterior
| Roof | Dimensional Style, Shingle |
|---|---|
| Construction Materials | Brick |
| Foundation Details | Concrete Perimeter |
| Lot Features | Landscaped, Many Trees |
Parking
| Garage Yes / No | Yes |
|---|---|
| Attached Garage Yes / No | No |
| Parking Features | Attached Garage, Basement, Driveway, Garage Door Opener, Garage Faces Front, Garage Faces Rear |
Utilities
| Utilities | Cable Available, Electricity Connected, Phone Available, Water Connected |
|---|---|
| Sewer | Septic Tank |
Area Information
| State | KY |
|---|---|
| County | Pulaski |
| City | Somerset |
| Zip Code | 42503 |
| Area | 902 Southwest Pulaski County |
| Subarea | Southwest Pulaski County |
| Community Name | Horizon Hills |
| School District | Pulaski County |
| Elementary School | Oakhill |
| High School | Southwestern |
| Listing VS Median (in Horizon Hills) | |
Price: $510,000 low | high Med: $427,900 sqft: 4,249 low | high Med: 3,540 $ / sqft: $120 low | high Med: $121 On site: 12 low | high Med: 65.5 | |
Market Activity 42503
Request a showing
Request a showing
Contact
Learn More About This Property

| State | KY |
|---|---|
| County | Pulaski |
| City | Somerset |
| Zip Code | 42503 |
| Area | 902 Southwest Pulaski County |
| Subarea | Southwest Pulaski County |
| Community Name | Horizon Hills |
| School District | Pulaski County |
| Elementary School | Oakhill |
| High School | Southwestern |
| Listing VS Median (in Horizon Hills) | |
Price: $510,000 low | high Med: $427,900 sqft: 4,249 low | high Med: 3,540 $ / sqft: $120 low | high Med: $121 On site: 12 low | high Med: 65.5 | |
