



















Description
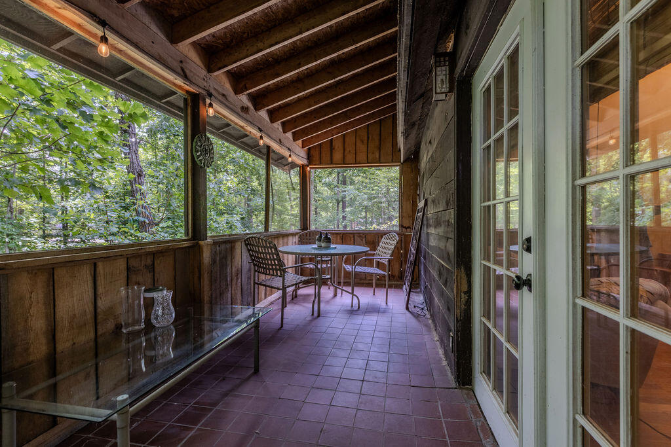
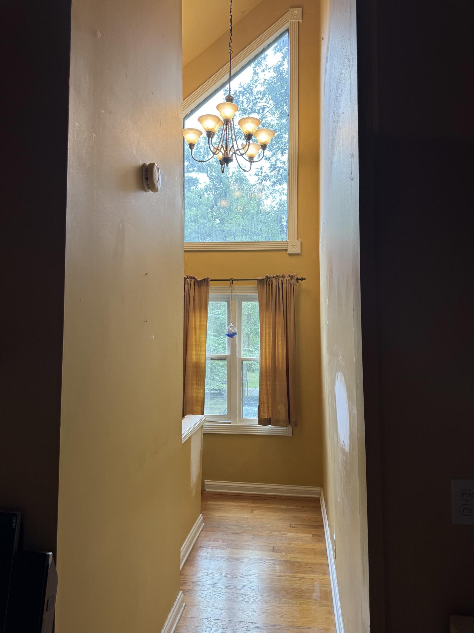
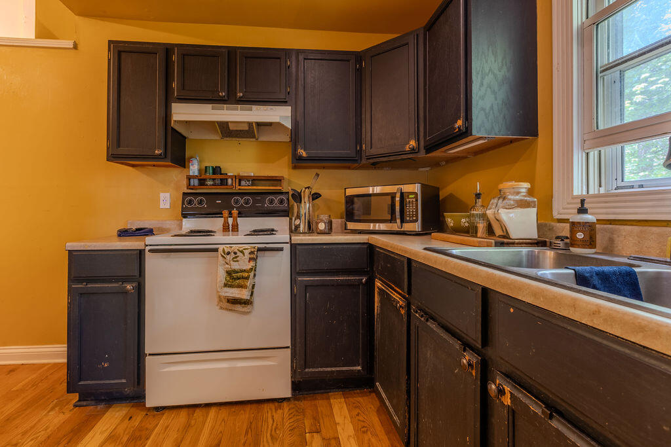
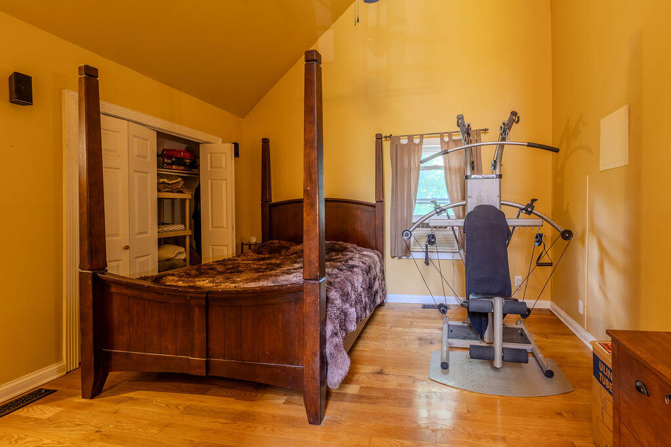
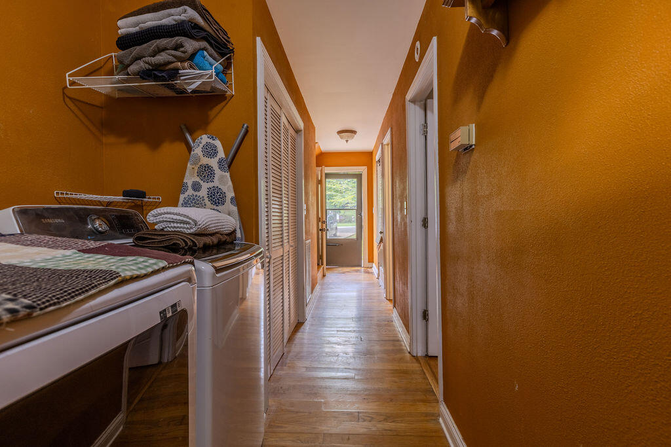
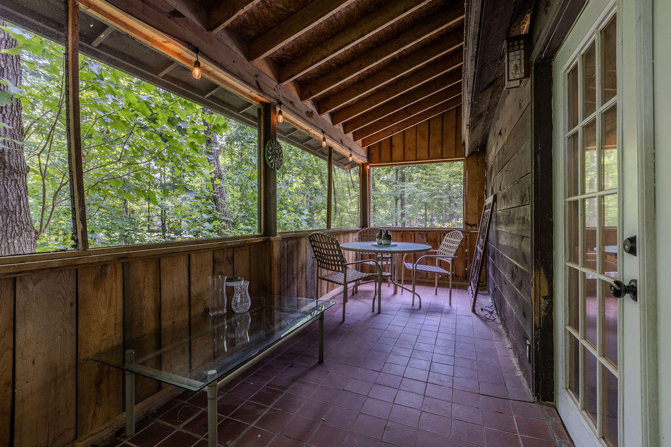
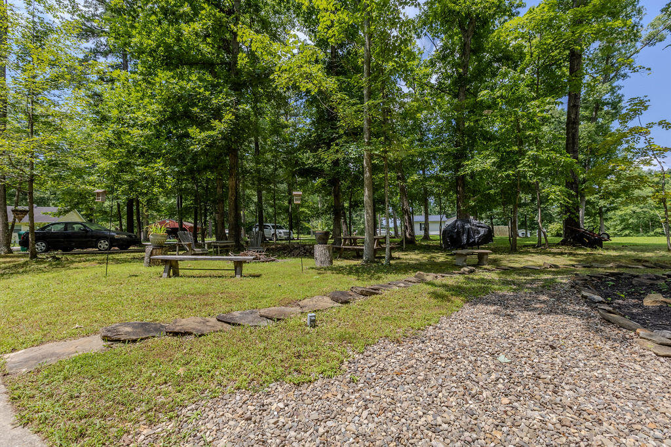
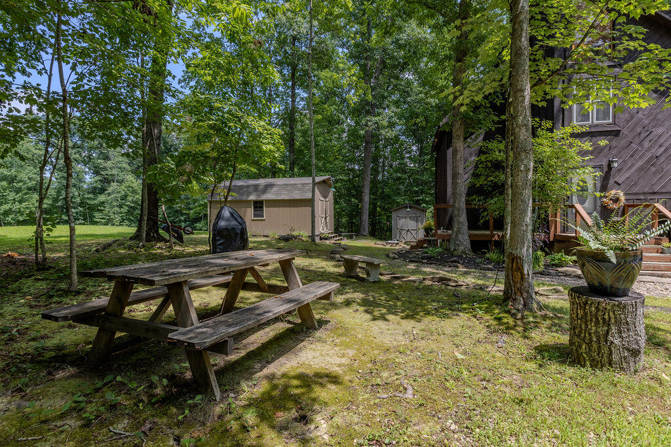
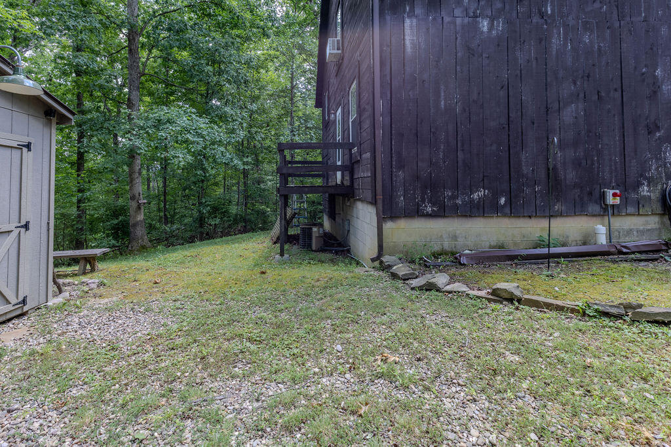
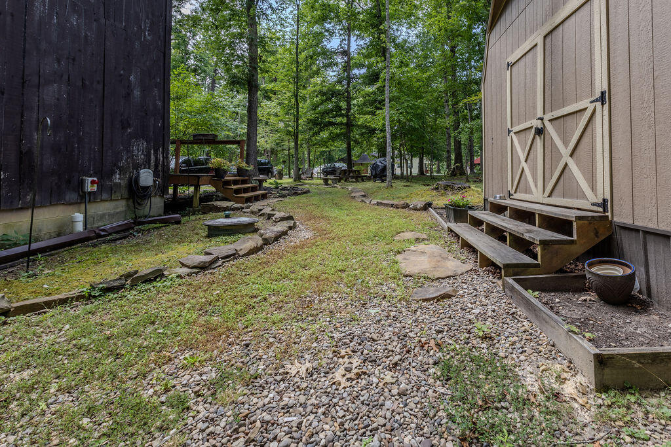
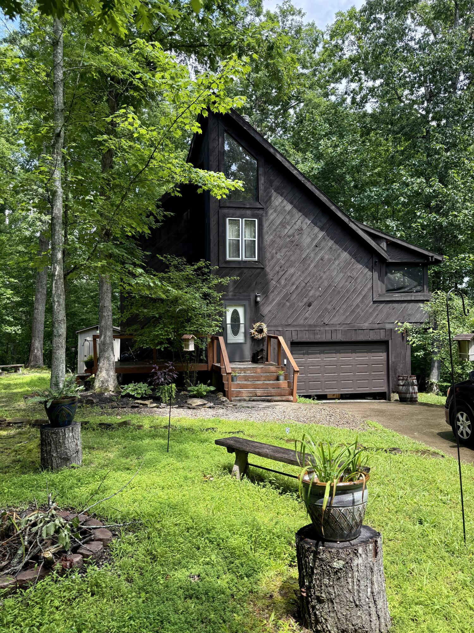
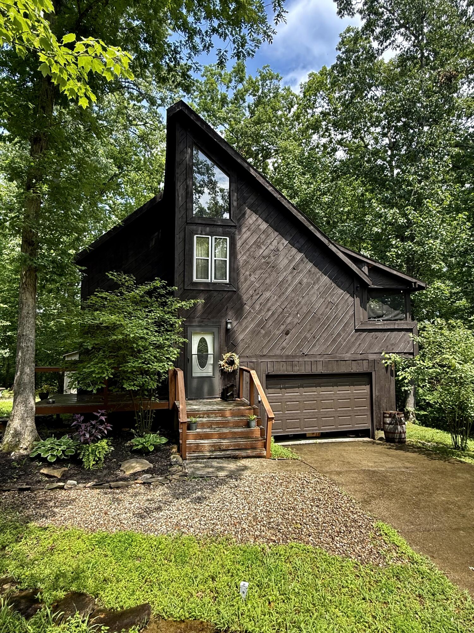
OPEN HOUSE this Saturday July 25 from 2 - 4. Tucked away on a picturesque 1-acre lot with proximity to Cave Run Lake and I-64 and surrounded by mature trees, this one-of-a-kind contemporary home offers the perfect blend of privacy, character and convenience. Located at the end of a concrete driveway in a peaceful, park-like setting, this distinctive 3-level, wood-sided home is waiting for its next life. The thoughtfully designed middle level features an open-concept living, dining and kitchen area with access to a spacious screened side deck, creating an ideal space for relaxing or entertaining while enjoying the natural surroundings. The upper level is dedicated to the private primary suite with a full bath, while the lower level offers a second bedroom, full bath and laundry. An under the house one-car garage provides excellent storage and offers exciting potential to be converted into additional living space, a home office, studio or recreation room (currently with no interior access to the home). Outside, you'll find two storage buildings, both with electricity. The larger shed is insulated and is currently being used as a workshop, while the second shed offers additional storage or workspace possibilities. If you've been searching for a home that's anything but ordinary, this peaceful woodland retreat delivers a truly unique lifestyle in an unbeatable location. Home is priced with it needing repairs and TLC with some deferred maintenance items, for example the exterior wood needs to be replaced/covered, inside cosmetic and the air conditioning in the central heat and air not currently working. Being sold As Is, and buyers are welcome to conduct any inspections for their own knowledge and peace of mind. Home may or may not finance secondary market, it will all come down to the appraiser but Seller is making no repairs.
Details
| MLS # | 26017301 |
|---|---|
| Listing Type | For Sale |
| Style | House |
| Sub-Type | Resale |
| Status | Pending |
| Year | 2001 |
| Days On Site | 41 |
| Listing Provided By | HomeLand Real Estate Inc | Shannon V Malone |
Features
| Bed(s) | 2 |
|---|---|
| Bath(s) | 2 Total |
| SQ Feet | 1,124 |
| Garage | 1 |
| Basement | Y |
| Acreage | 1.00 |
Interior
| Rooms Total | 7 |
|---|---|
| Cooling | Electric, Window Unit(s) |
| Heating | Electric, Heat Pump |
| Heating Yes / No | Yes |
| Cooling Yes / No | Yes |
| Appliances | Range, Refrigerator |
Exterior
| Exterior Features | Fire Pit |
|---|---|
| Roof | Shingle |
| Construction Materials | Wood Siding |
| Foundation Details | Block |
| Lot Features | Many Trees |
Parking
| Garage Yes / No | Yes |
|---|---|
| Attached Garage Yes / No | No |
| Parking Features | Attached Garage, Basement, Driveway, Garage Faces Front, Off Street |
Utilities
| Sewer | Public Sewer |
|---|
Area Information
| State | KY |
|---|---|
| County | Rowan |
| City | Morehead |
| Zip Code | 40351 |
| Area | 061 Rowan County |
| Subarea | Rowan County |
| Community Name | Rural |
| School District | Rowan County |
| Elementary School | Rowan Co |
| High School | Rowan Co |
| Listing VS Median (in Rural) | |
Price: $148,000 low | high Med: $294,500 sqft: 1,124 low | high Med: 1,382 $ / sqft: $132 low | high Med: $213 On site: 41 low | high Med: 107 | |
Market Activity 40351
Request a showing
Request a showing
Contact
Learn More About This Property

| State | KY |
|---|---|
| County | Rowan |
| City | Morehead |
| Zip Code | 40351 |
| Area | 061 Rowan County |
| Subarea | Rowan County |
| Community Name | Rural |
| School District | Rowan County |
| Elementary School | Rowan Co |
| High School | Rowan Co |
| Listing VS Median (in Rural) | |
Price: $148,000 low | high Med: $294,500 sqft: 1,124 low | high Med: 1,382 $ / sqft: $132 low | high Med: $213 On site: 41 low | high Med: 107 | |