












































Description
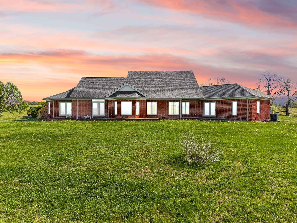
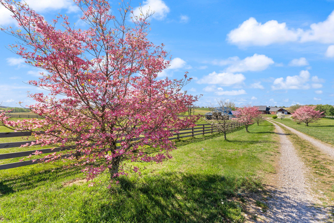
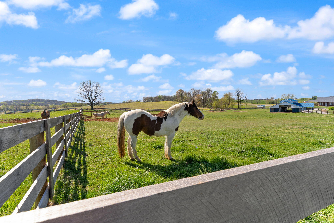
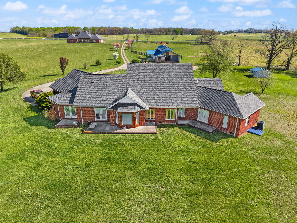
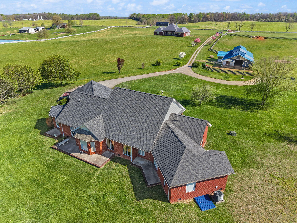
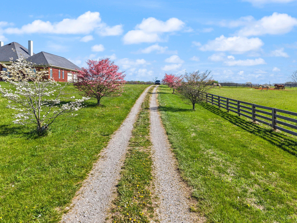
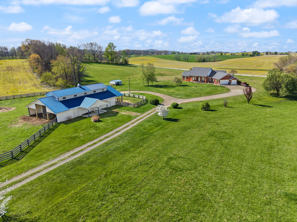
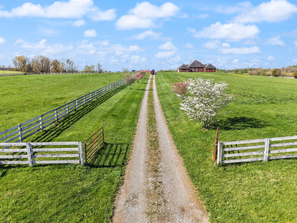
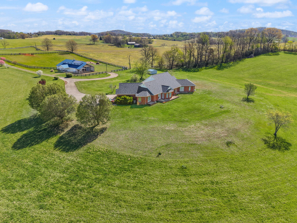
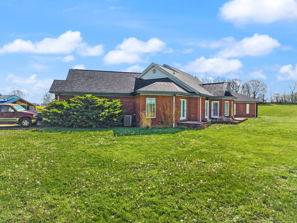
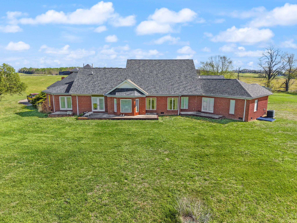
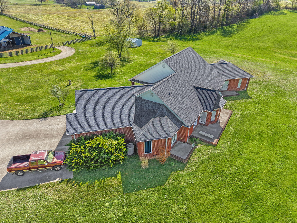
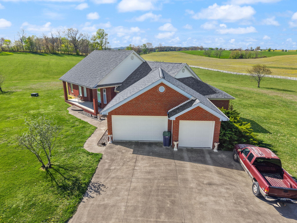
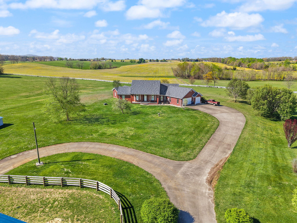
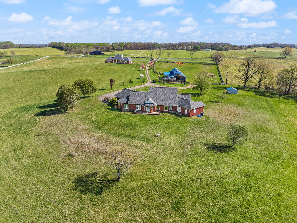
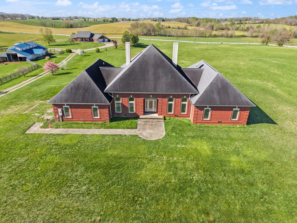
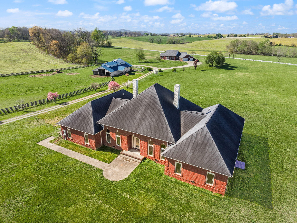
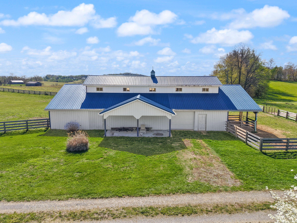
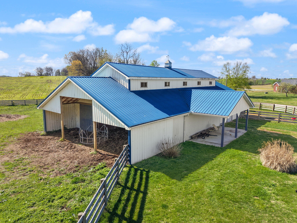
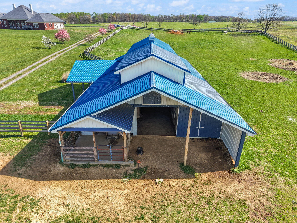
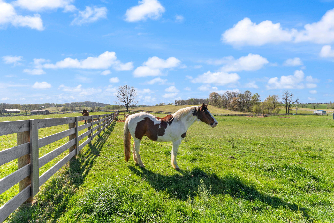
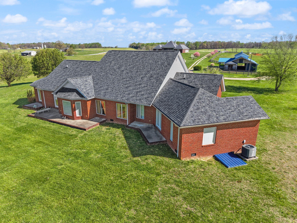
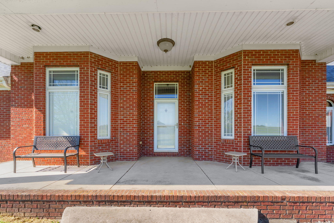
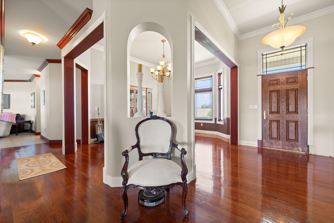
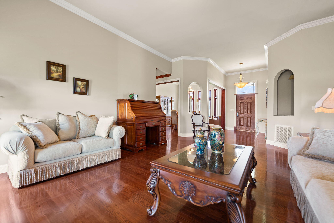
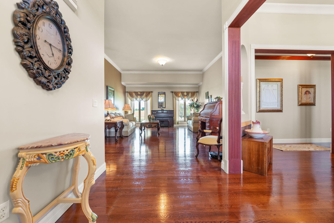
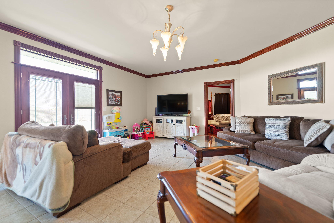
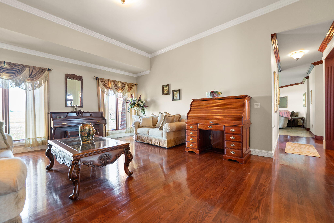
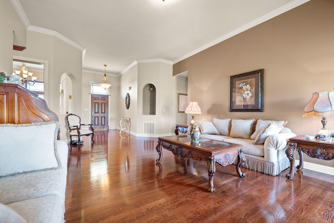
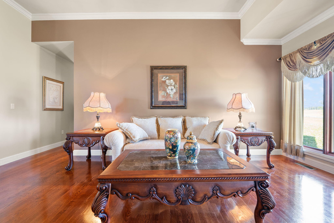
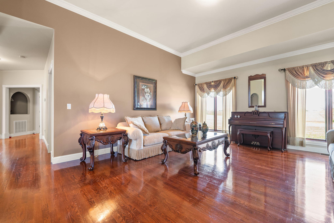
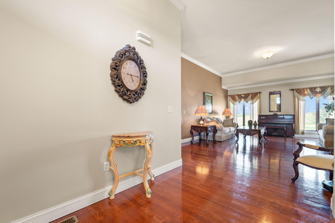
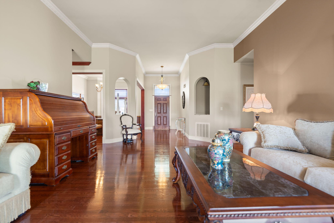
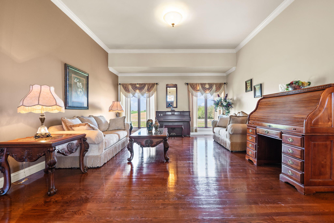
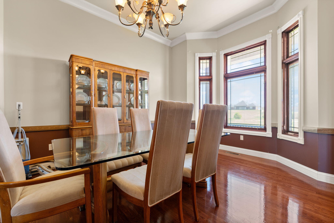
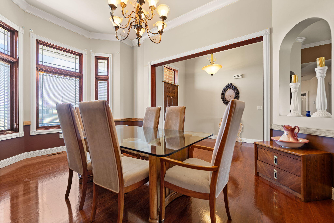
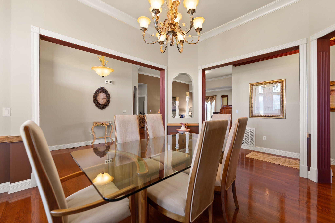
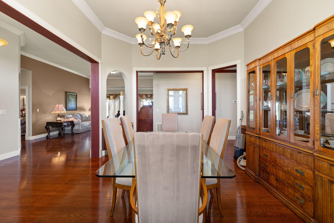
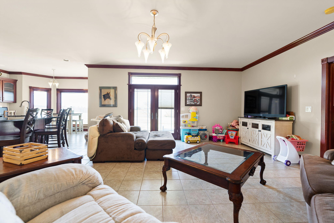
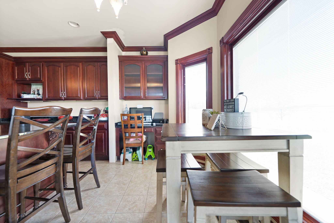
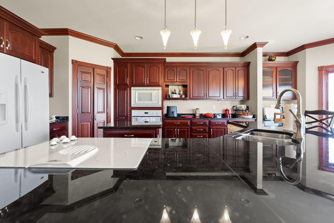
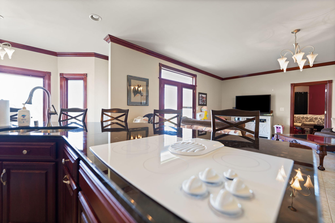
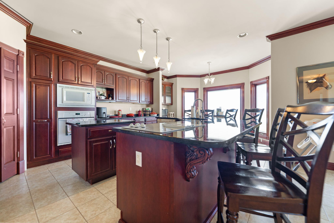
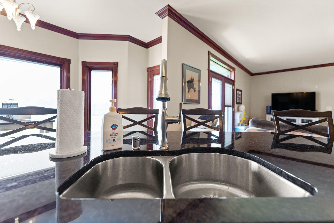
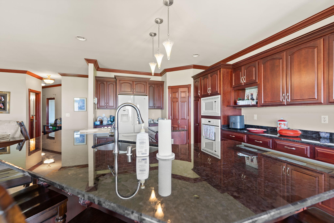
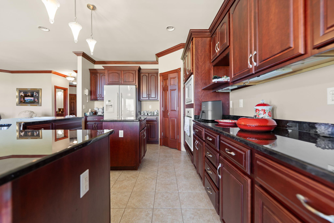
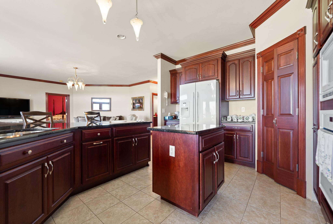
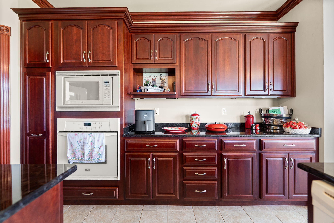
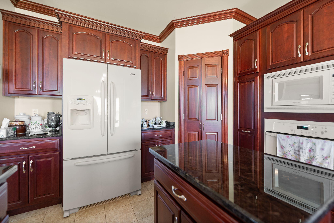
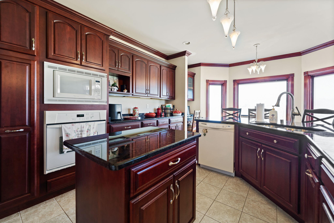
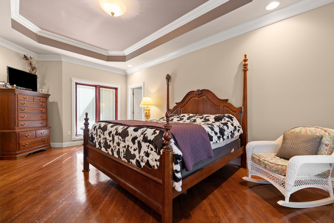
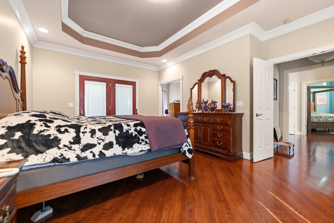
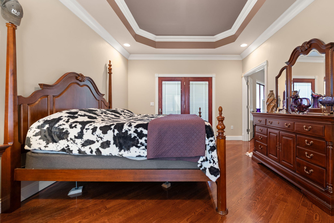
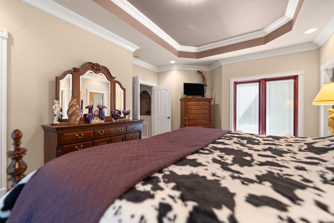
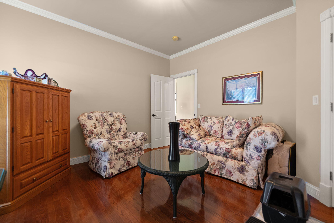
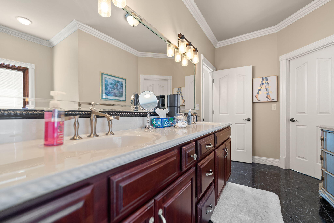
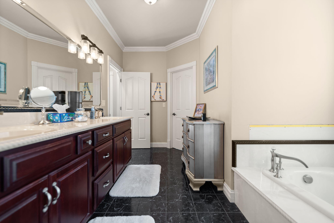
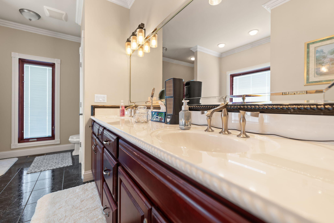
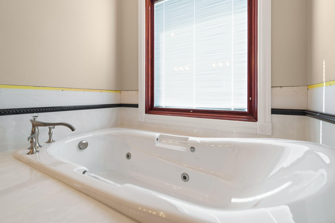
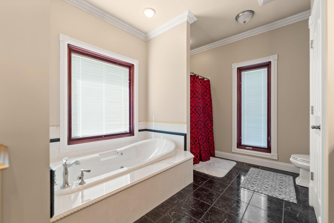
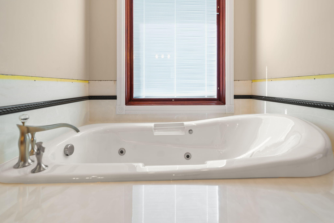
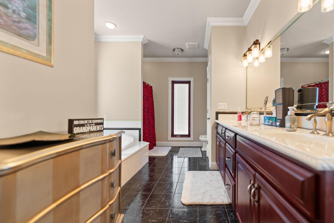
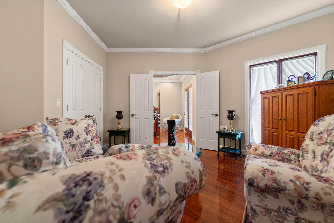
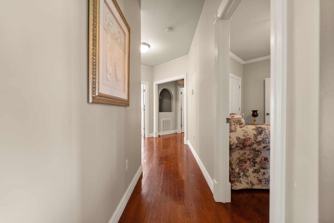
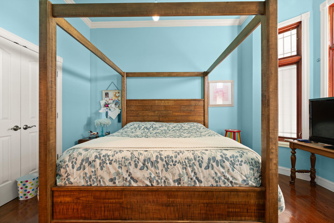
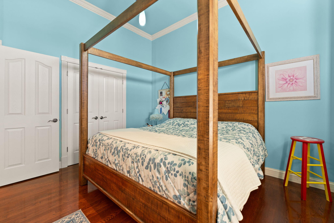
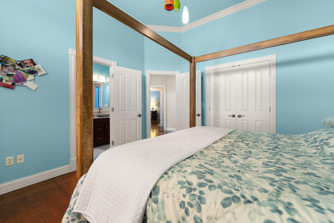
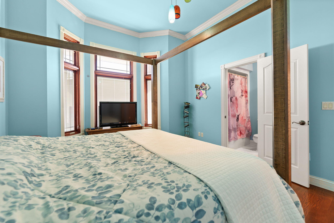
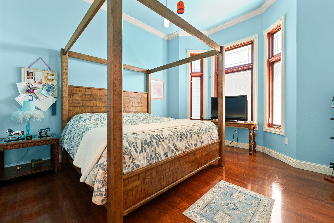
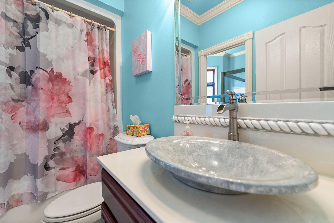
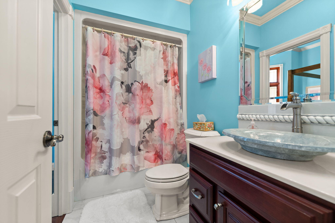
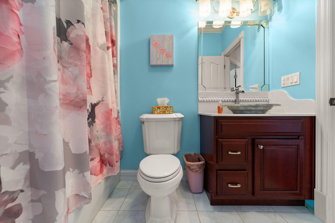
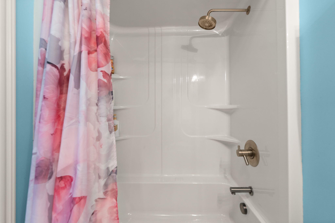
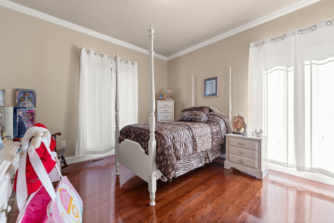
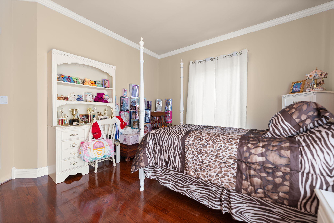
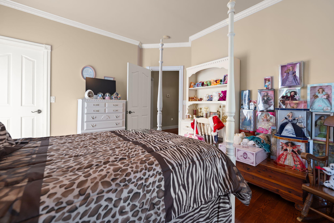
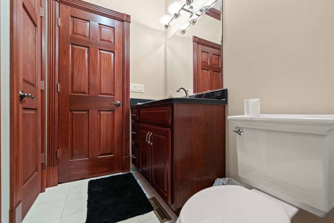
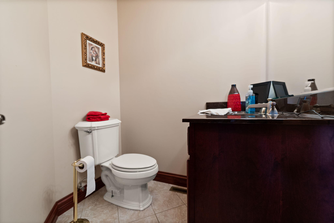
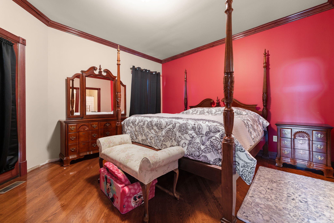
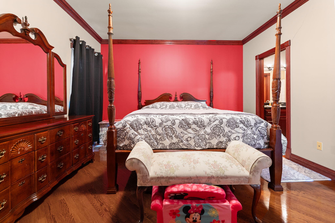
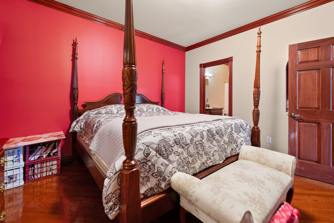
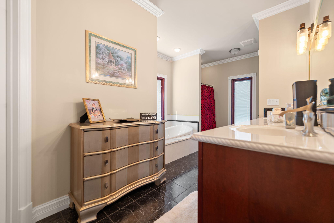
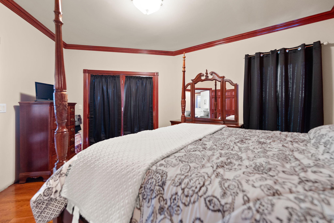
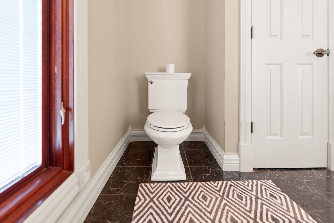
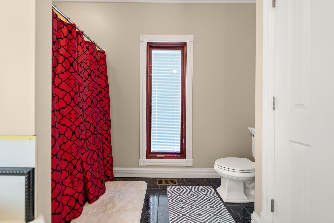
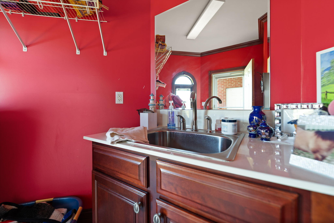
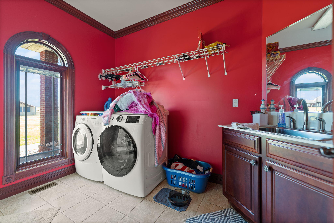
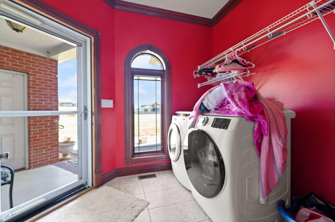
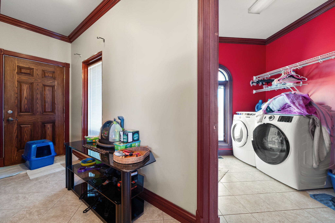
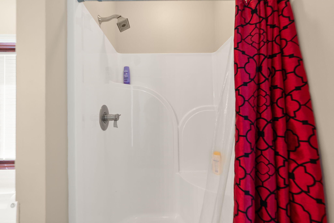
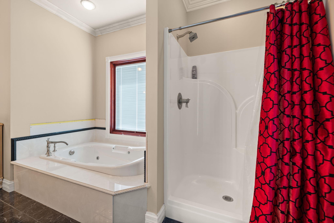
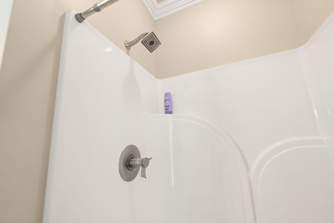
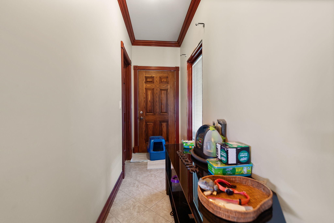
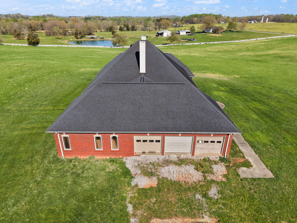
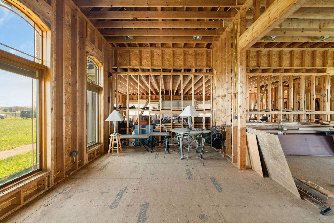
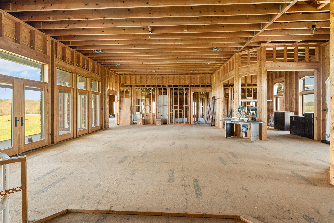
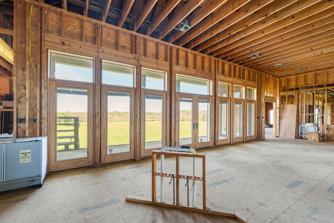
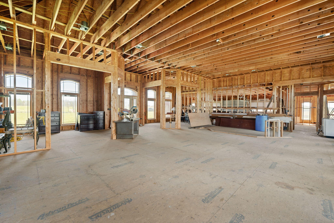
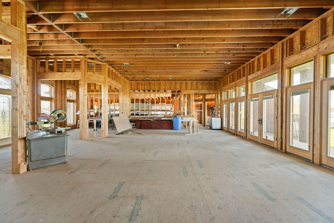
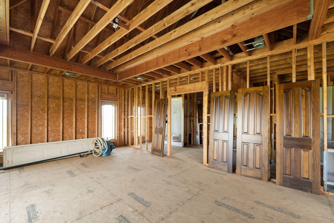
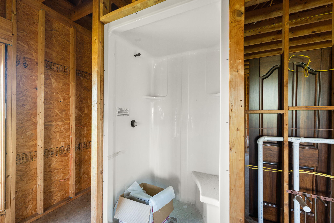
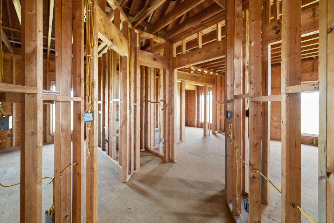
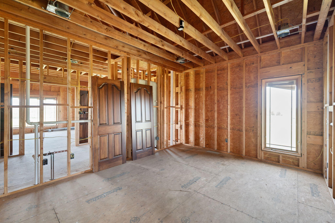
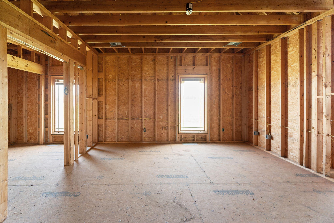
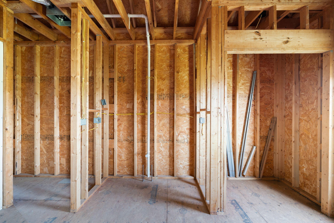
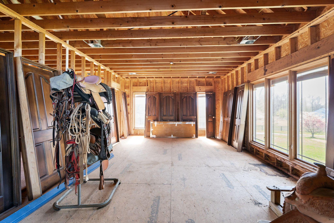
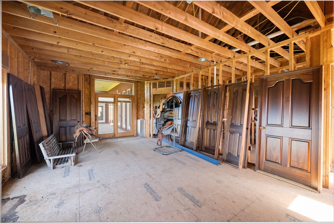
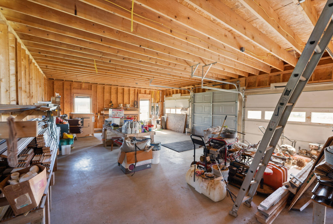
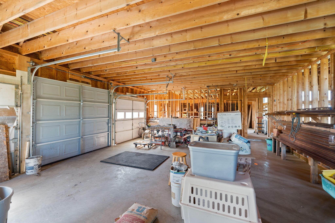
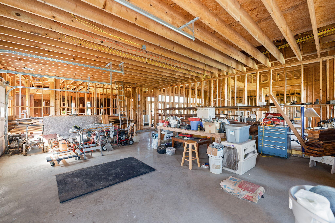
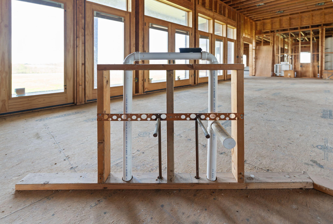
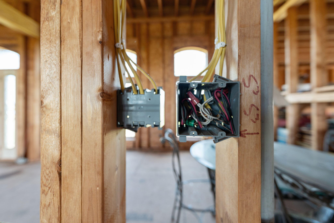
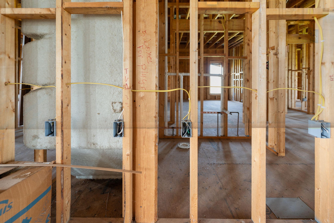
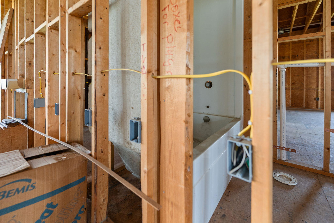
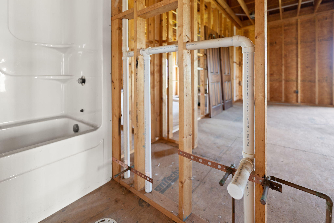
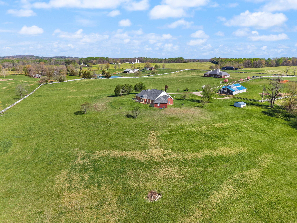
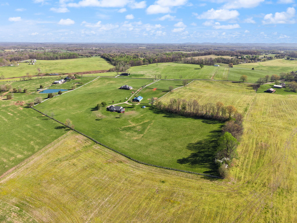
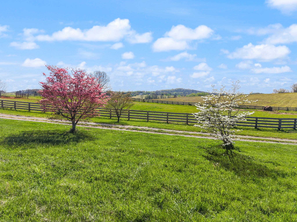
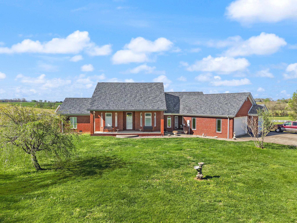
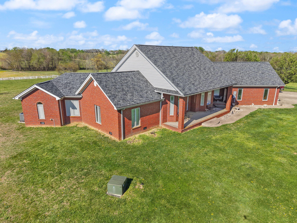
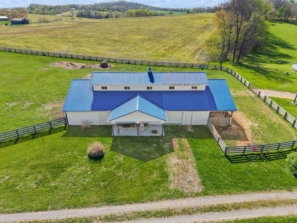
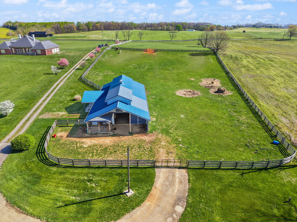
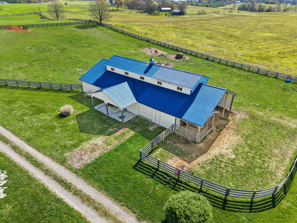
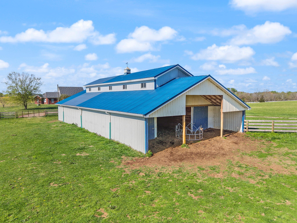
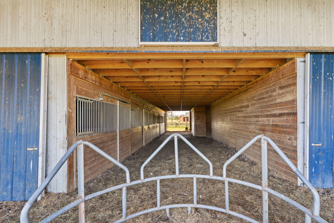
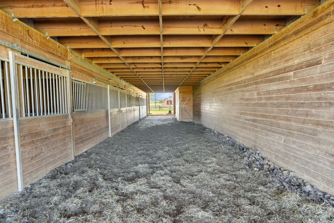
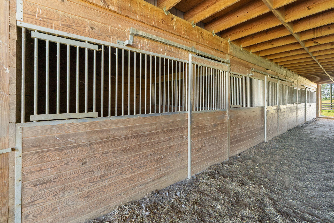
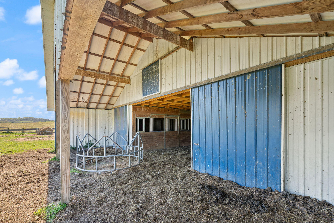
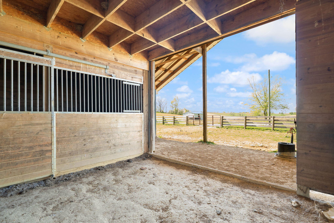
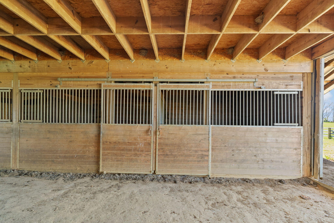
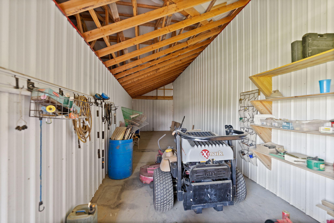
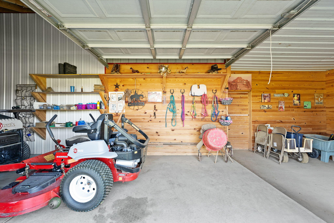
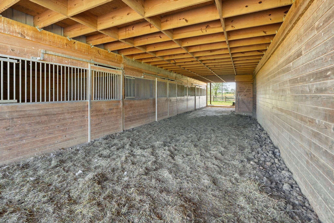
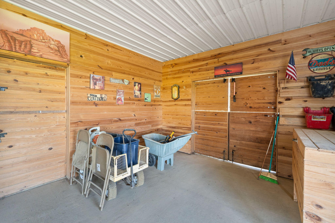
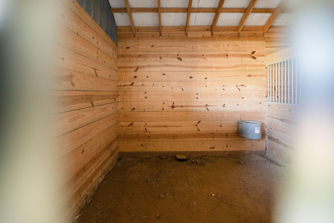
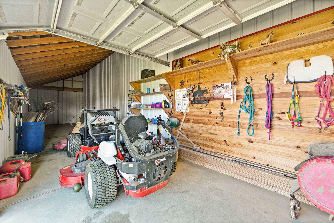
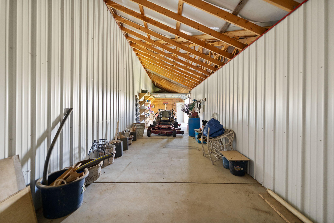
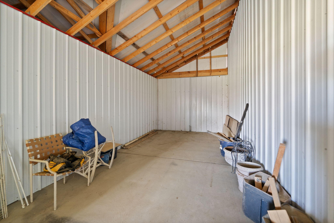
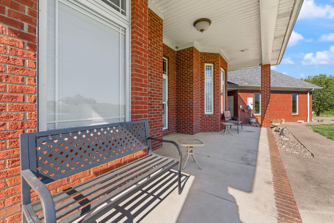
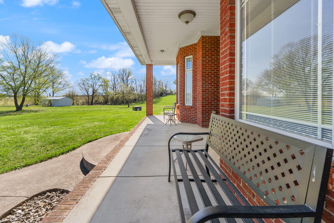
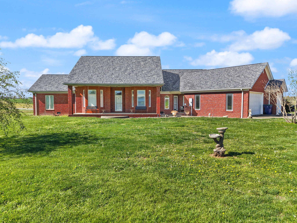
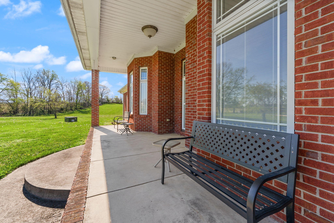
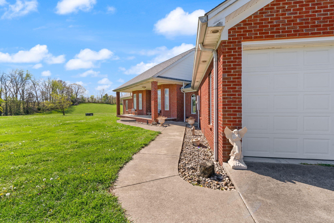
Rare opportunity to own a stunning 30-acre estate featuring multiple custom builds by renowned builder Tim Childers. This unique property includes a beautifully finished home, an additional framed residence ready for completion, and a well-equipped horse barnperfect for equestrian living or multi-generational use. The finished home showcases exceptional craftsmanship with hardwood flooring, high and trey ceilings, smooth surface finishes, and elegant custom trim throughout. The kitchen is designed for both function and entertaining, featuring granite countertops, a flat cooktop, built-in microwave, and an oversized bar with seating for six. The spacious primary suite offers a private sitting area and en-suite bath, while thoughtful details such as roll-out windows with built-in blinds, elongated windows, decorative wall cutouts, and abundant natural light elevate the living experience. The property also includes a charming peacock house/chicken coop and underground electric service. Equestrian amenities include a custom horse barn with five 12-ft stalls, concrete entry flooring, wood-accented interior walls, water access nearby, and a covered exterior area with drive-up accessallowing convenient feeding without exposure to the elements. A second home on the property, also by Tim Childers, is already framed and ready for completion. It features Pella windows, installed plumbing and electrical by Epperson, 3 bedrooms plus a bonus room, 3.5 baths, and a 3-car garage. Wood doors are already on-site and stored within the home. Endless possibilities await with this one-of-a-kind property offering space, quality, and versatility.
Details
| MLS # | 26007464 |
|---|---|
| Listing Type | For Sale |
| Style | House |
| Sub-Type | Resale |
| Status | Active |
| Year | 2007 |
| Days On Site | 145 |
| Listing Provided By | Eagle Realty & Development LLC | Jill Johnson |
Features
| Bed(s) | 4 |
|---|---|
| Bath(s) | 4 Total |
| SQ Feet | 3,407 |
| Garage | 3 |
| Story(s) | 1 |
| Acreage | 31.12 |
| Property View | Farm, Rural |
Interior
| Rooms Total | 2 |
|---|---|
| Cooling | Heat Pump |
| Heating | Heat Pump |
| Heating Yes / No | Yes |
| Cooling Yes / No | Yes |
| Interior Features | Breakfast Bar, Ceiling Fan(s), Eat-in Kitchen, Entrance Foyer, Primary Downstairs, Walk-In Closet(s) |
| Appliances | Cooktop, Dishwasher, Microwave, Oven, Refrigerator |
Exterior
| Roof | Shingle |
|---|---|
| Construction Materials | Brick Veneer |
| Foundation Details | Block |
Parking
| Garage Yes / No | Yes |
|---|---|
| Attached Garage Yes / No | No |
| Parking Features | Attached Garage, Driveway |
Utilities
| Sewer | Septic Tank |
|---|
Area Information
| State | KY |
|---|---|
| County | Pulaski |
| City | Eubank |
| Zip Code | 42567 |
| Area | 905 Northeast Pulaski County |
| Subarea | Northeast Pulaski County |
| Community Name | Rural |
| School District | Pulaski County |
| Elementary School | Northern |
| High School | Pulaski Co |
| Listing VS Median (in Rural) | |
Price: $1,225,900 low | high Med: $290,000 sqft: 3,407 low | high Med: 1,911 $ / sqft: $360 low | high Med: $153 On site: 145 low | high Med: 163.5 | |
Market Activity 42567
Request a showing
Request a showing
Contact
Learn More About This Property

| State | KY |
|---|---|
| County | Pulaski |
| City | Eubank |
| Zip Code | 42567 |
| Area | 905 Northeast Pulaski County |
| Subarea | Northeast Pulaski County |
| Community Name | Rural |
| School District | Pulaski County |
| Elementary School | Northern |
| High School | Pulaski Co |
| Listing VS Median (in Rural) | |
Price: $1,225,900 low | high Med: $290,000 sqft: 3,407 low | high Med: 1,911 $ / sqft: $360 low | high Med: $153 On site: 145 low | high Med: 163.5 | |