

514 Chickasaw Drive,Richmond, KY 40475
Richmond, KY 40475













Description
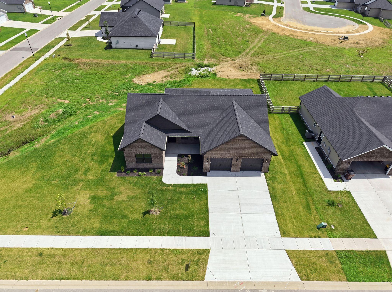
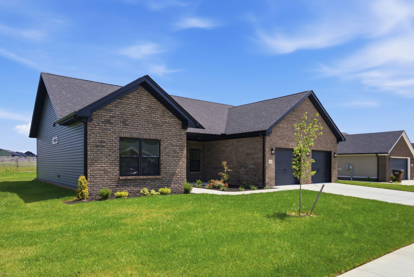
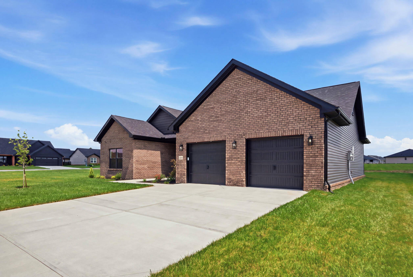
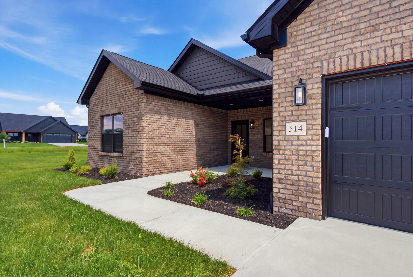
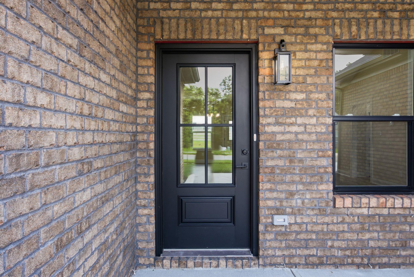
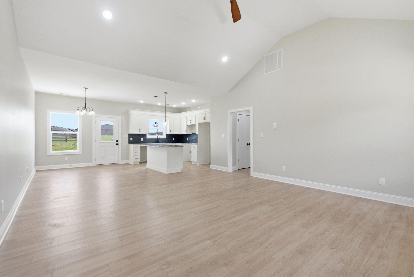
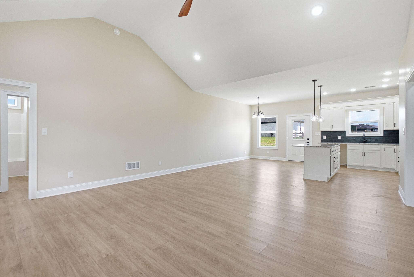
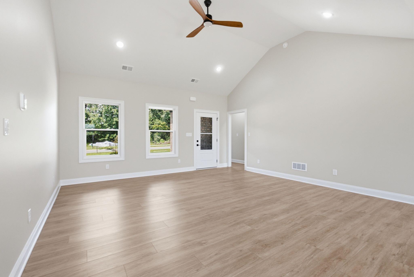
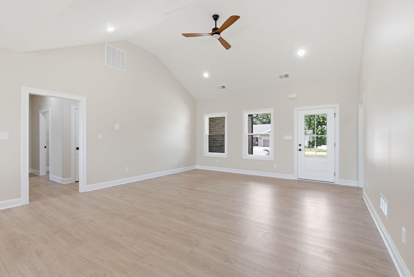
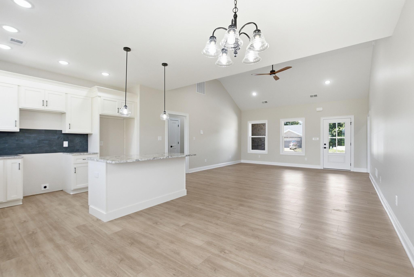
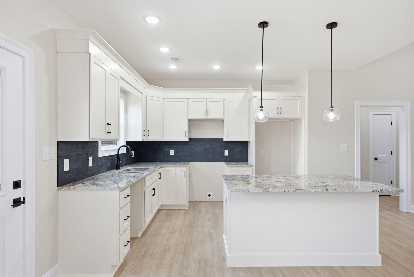
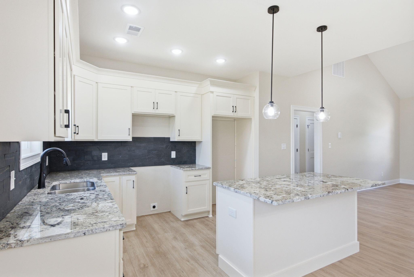
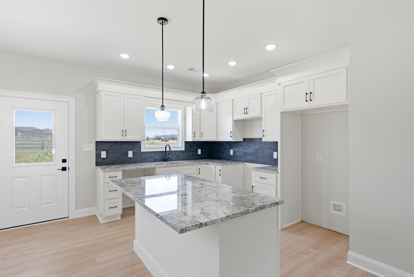
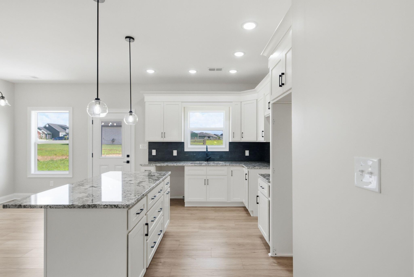
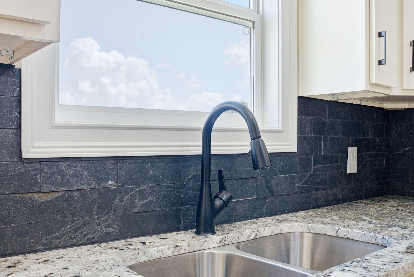
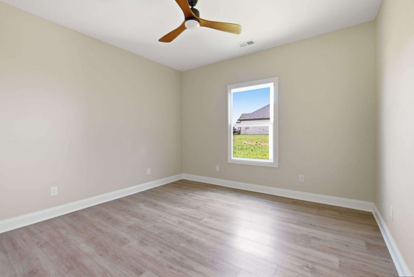
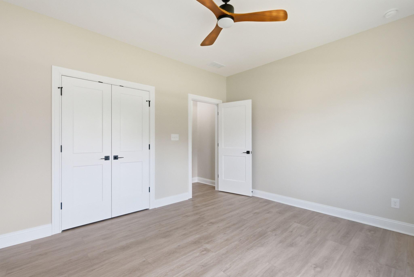
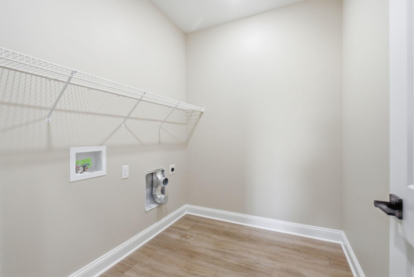
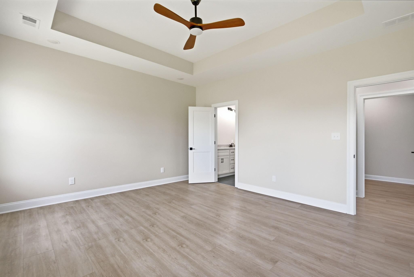
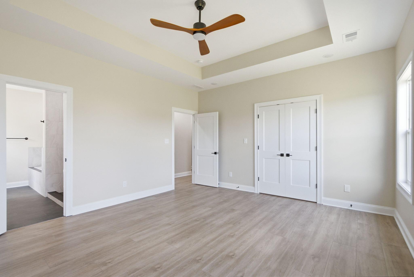
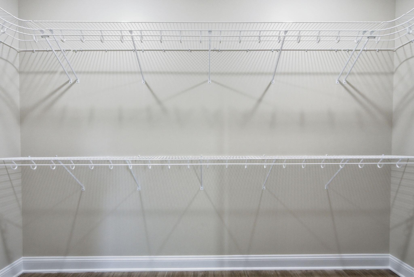
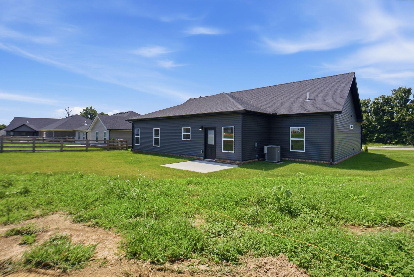
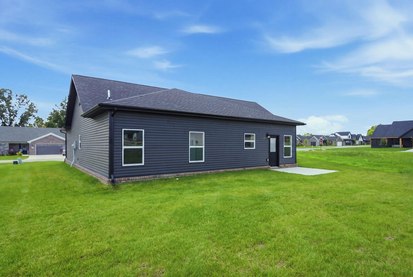
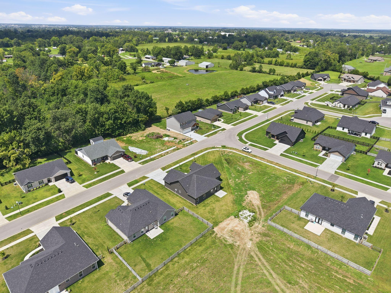
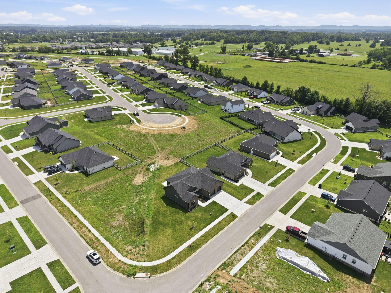
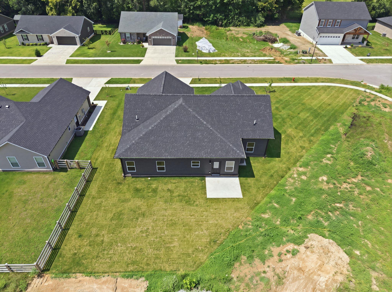
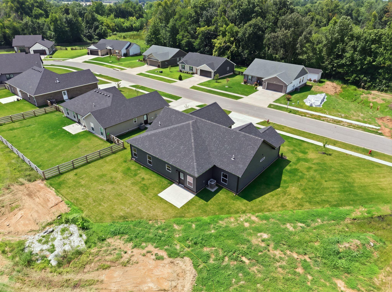
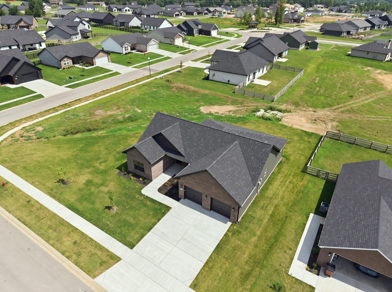
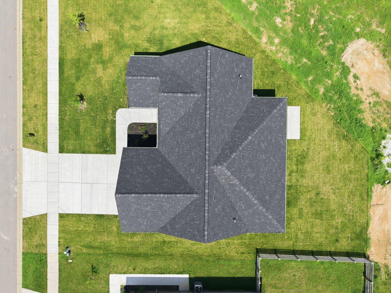
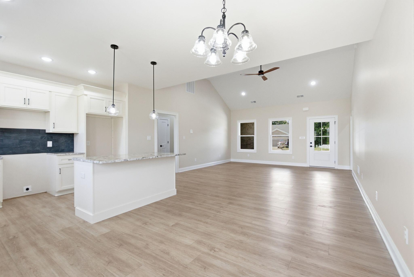
Beautifully designed and brand new, this 3-bedroom, 2-bath home offers the perfect mix of style, comfort, and functionality. Ideally located just steps from the future neighborhood park with a scenic pond and charming gazebos, the setting adds even more appeal to this thoughtfully built home. Inside, you'll find an open, split-bedroom layout with 9' ceilings throughout, a vaulted ceiling in the living area, and an eye-catching 10' tray ceiling in the primary suite. Luxury vinyl plank flooring runs through the main living spaces, while upgraded tile enhances both the primary bath and laundry room. The kitchen is built to impress with custom cabinetry, granite countertops, stainless steel appliances, and a large island with pendant lighting--perfect for gathering and entertaining. The primary ensuite offers a relaxing retreat, featuring a soaking tub, a custom tile shower with glass doors, and a layout designed for both comfort and style. You'll also appreciate the true oversized 2-car garage, providing plenty of room for trucks, larger vehicles, or extra storage. With quality finishes and a welcoming layout, this home truly stands out. Estimated completion is June 15, 2026--don't miss your chance to make it yours!
Details
| MLS # | 26019076 |
|---|---|
| Listing Type | For Sale |
| Style | House |
| HOA Dues | $200 |
| Sub-Type | Resale |
| Status | Active |
| Year | 2026 |
| Days On Site | 44 |
| Listing Provided By | Keller Williams Legacy Group | Tammy Hill |
Features
| Bed(s) | 3 |
|---|---|
| Bath(s) | 2 Total |
| SQ Feet | 1,665 |
| Garage | 2 |
| Story(s) | 1 |
| Acreage | 0.24 |
| Property View | Neighborhood |
Interior
| Rooms Total | 9 |
|---|---|
| Cooling | Electric |
| Heating | Electric, Heat Pump |
| Heating Yes / No | Yes |
| Cooling Yes / No | Yes |
| Interior Features | Breakfast Bar, Ceiling Fan(s), Eat-in Kitchen, Primary Downstairs, Walk-In Closet(s) |
| Window Features | Insulated Windows, Screens |
| Appliances | Dishwasher, Disposal, Microwave, Range, Refrigerator, Self Cleaning Oven |
Exterior
| Roof | Dimensional Style, Shingle |
|---|---|
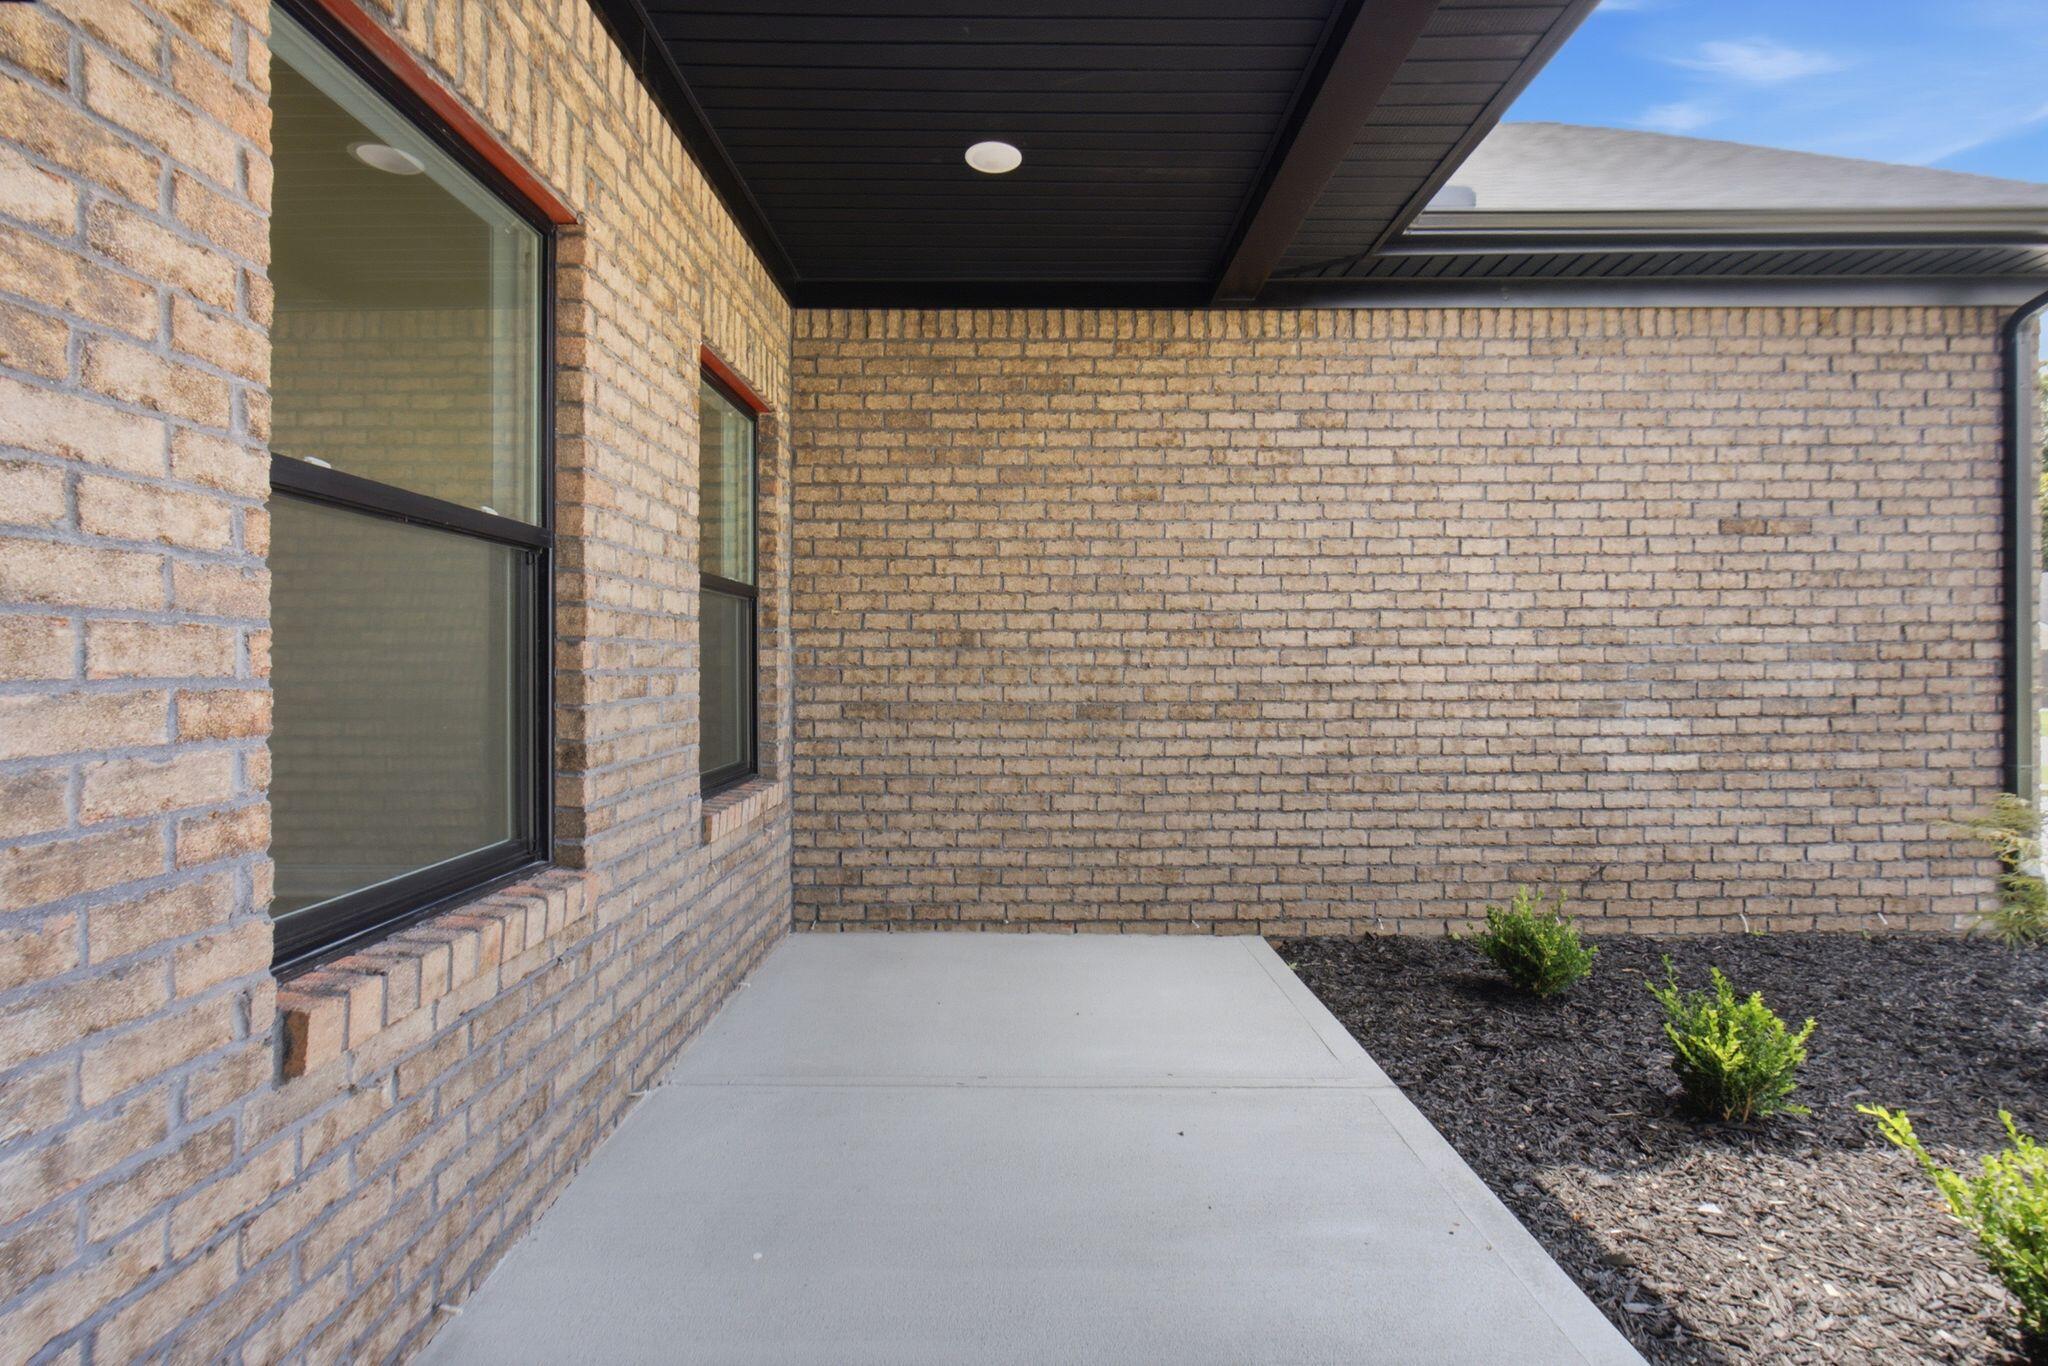
| Construction Materials | Vinyl Siding, Brick Veneer |
| Foundation Details | Slab |
| Lot Features | Landscaped |
Parking
| Garage Yes / No | Yes |
|---|---|
| Attached Garage Yes / No | No |
| Parking Features | Attached Garage, Driveway, Garage Door Opener, Garage Faces Front |
Utilities
| Utilities | Electricity Connected, Natural Gas Available, Sewer Connected, Water Connected |
|---|---|
| Sewer | Public Sewer |
Location
| Community Features | Park |
|---|
Area Information
| State | KY |
|---|---|
| County | Madison |
| City | Richmond |
| Zip Code | 40475 |
| Area | 008 Madison County |
| Subarea | Madison County |
| Community Name | Firebrook |
| School District | Madison County |
| Elementary School | Waco |
| High School | Madison Central |
| Listing VS Median (in Firebrook) | |
Price: $359,900 low | high Med: $329,250 sqft: 1,665 low | high Med: 1,507 $ / sqft: $216 low | high Med: $219 On site: 44 low | high Med: 77.5 | |
Market Activity 40475
Request a showing
Request a showing
Contact
Learn More About This Property

| State | KY |
|---|---|
| County | Madison |
| City | Richmond |
| Zip Code | 40475 |
| Area | 008 Madison County |
| Subarea | Madison County |
| Community Name | Firebrook |
| School District | Madison County |
| Elementary School | Waco |
| High School | Madison Central |
| Listing VS Median (in Firebrook) | |
Price: $359,900 low | high Med: $329,250 sqft: 1,665 low | high Med: 1,507 $ / sqft: $216 low | high Med: $219 On site: 44 low | high Med: 77.5 | |

