
7033 Polecat Pike,Maysville, KY 41056
Maysville, KY 41056

Description
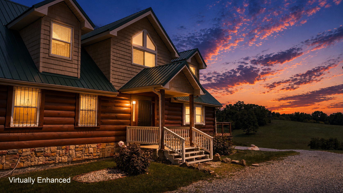
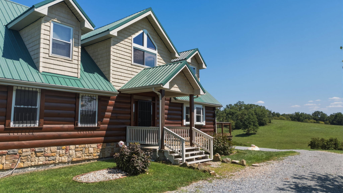
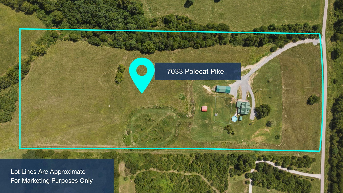
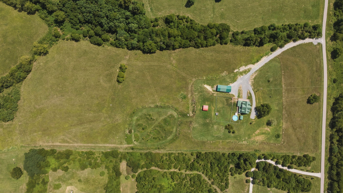
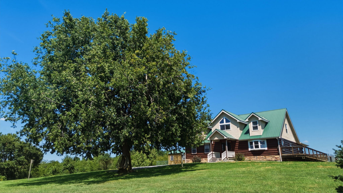
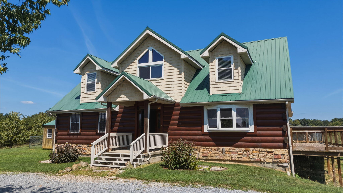
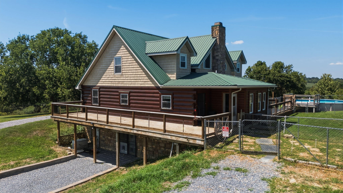
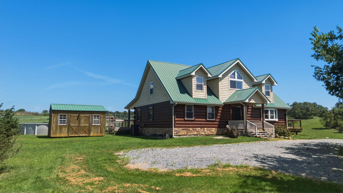
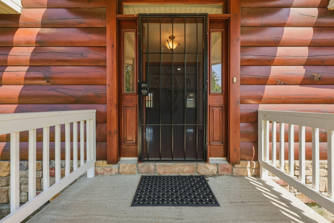
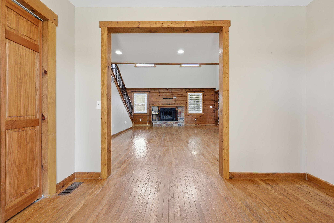
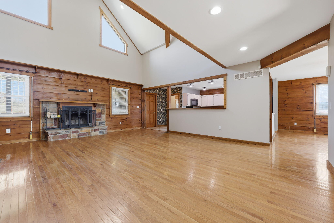
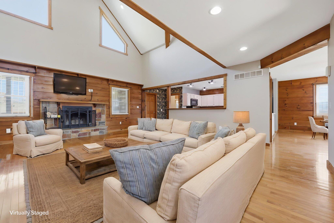
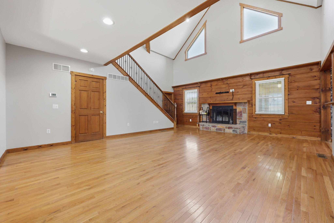
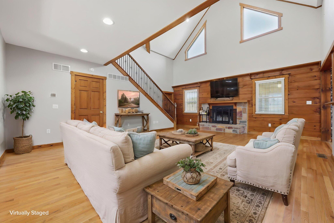
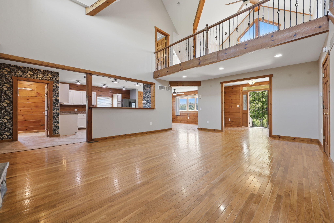
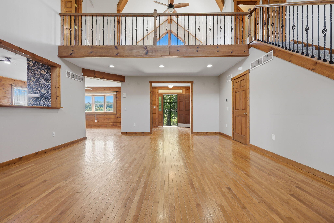
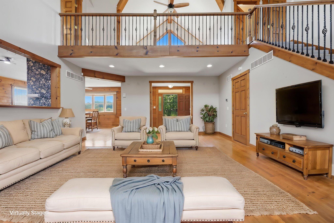
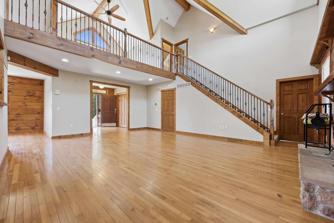
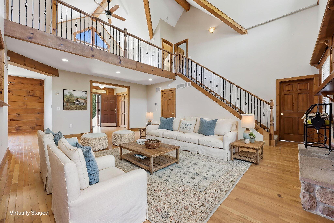
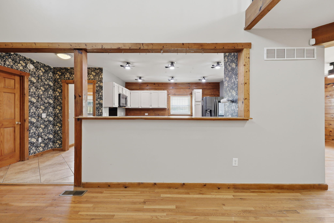
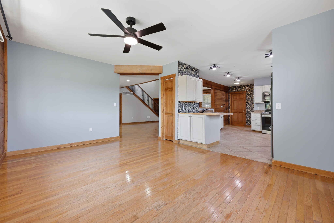
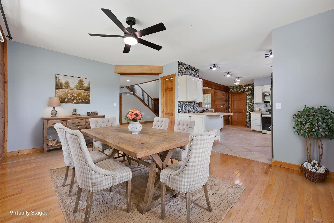
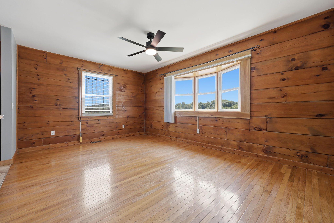
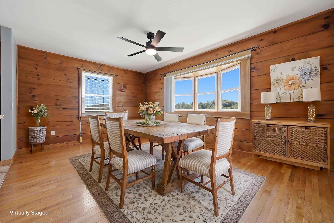
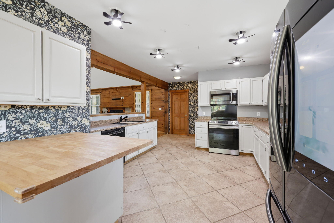
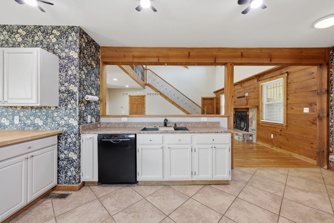
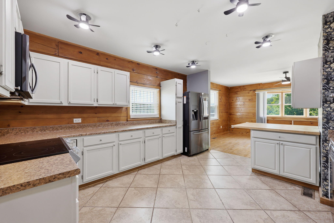
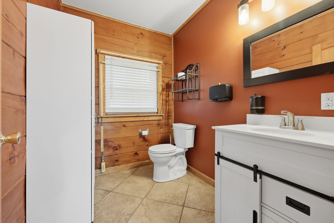
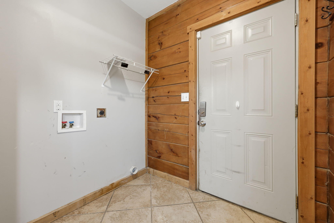
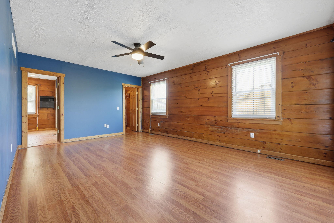
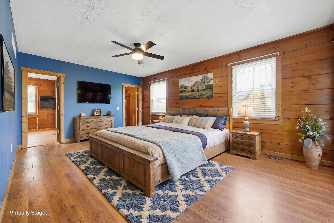
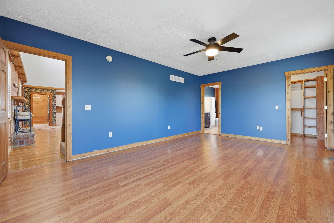
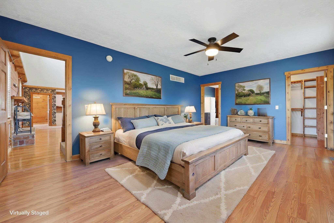
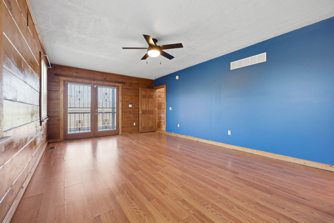
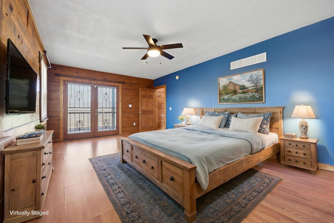
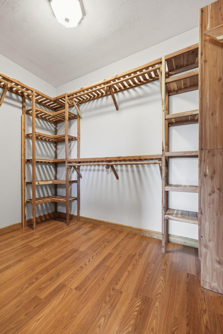
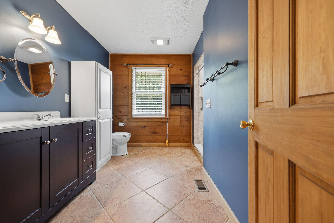
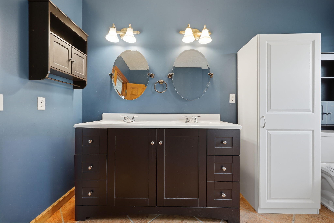
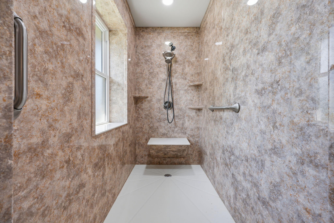
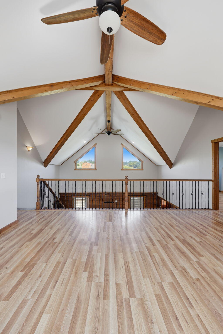
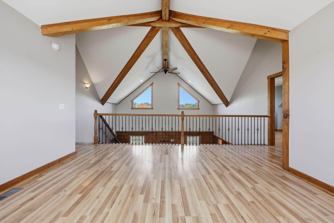
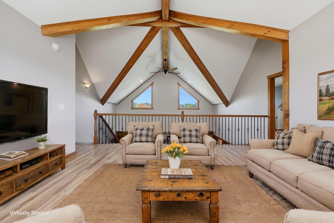
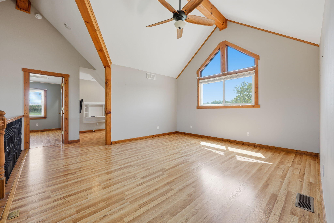
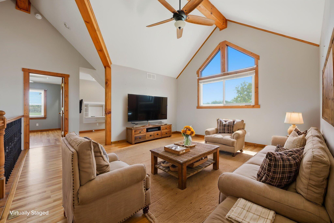
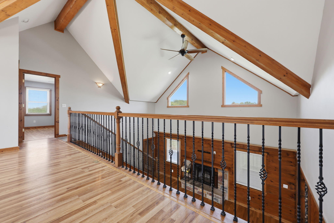
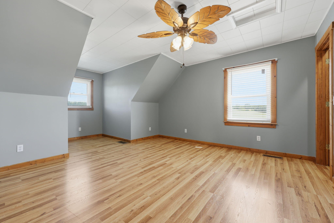
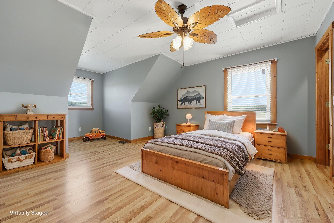
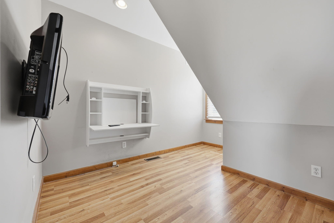
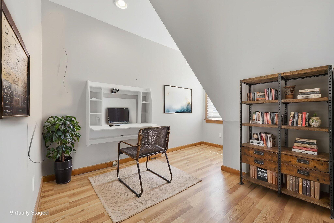
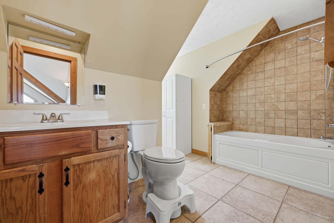
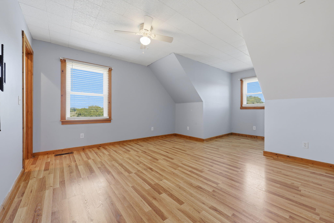
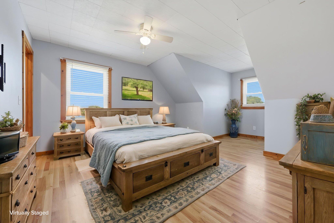
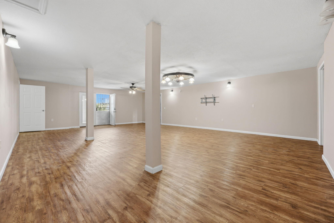
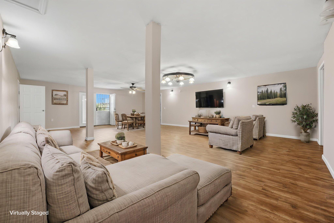
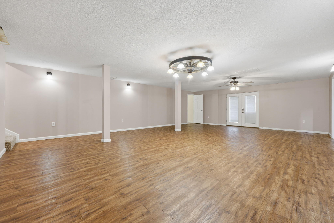
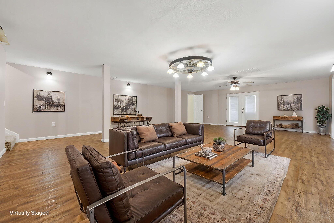
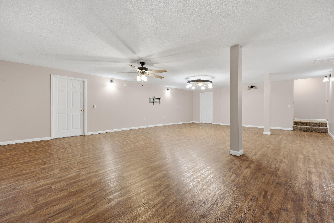
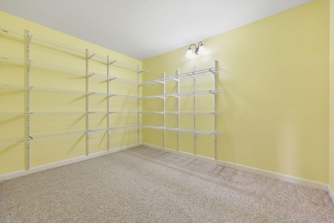
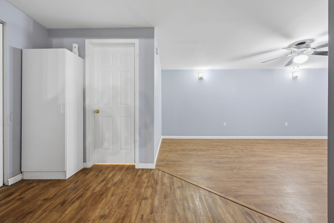
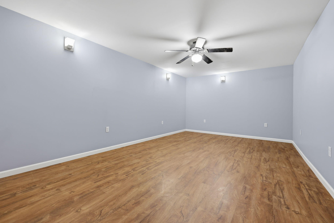
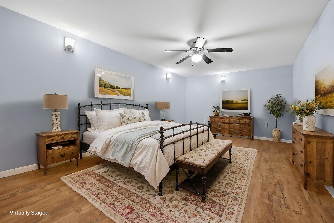
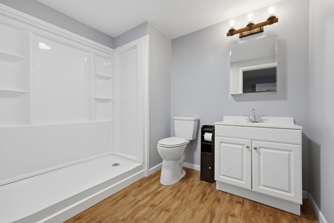
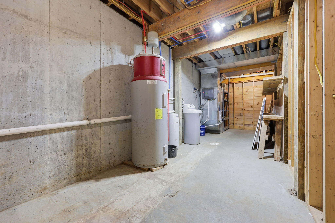
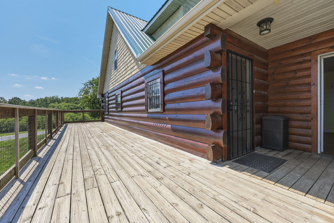
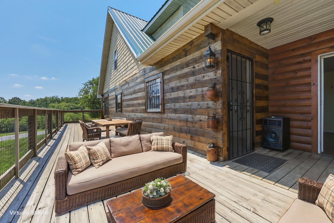
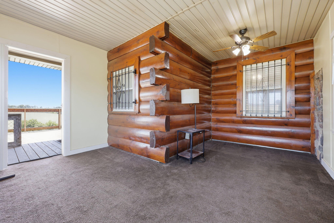
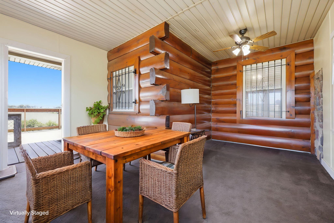
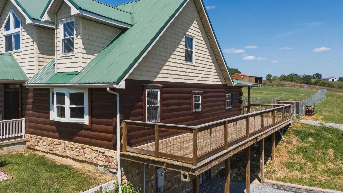
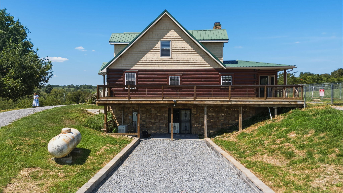
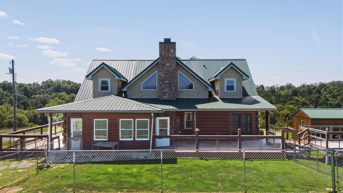
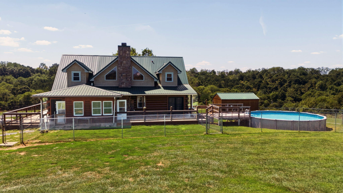
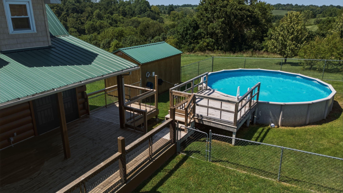
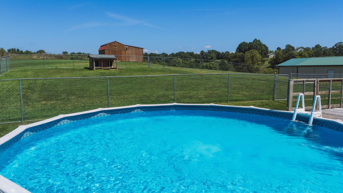
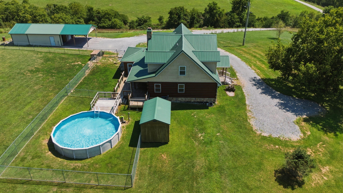
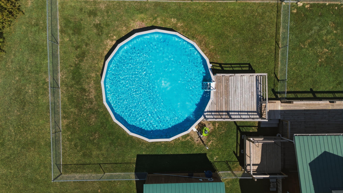
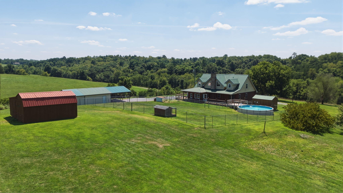
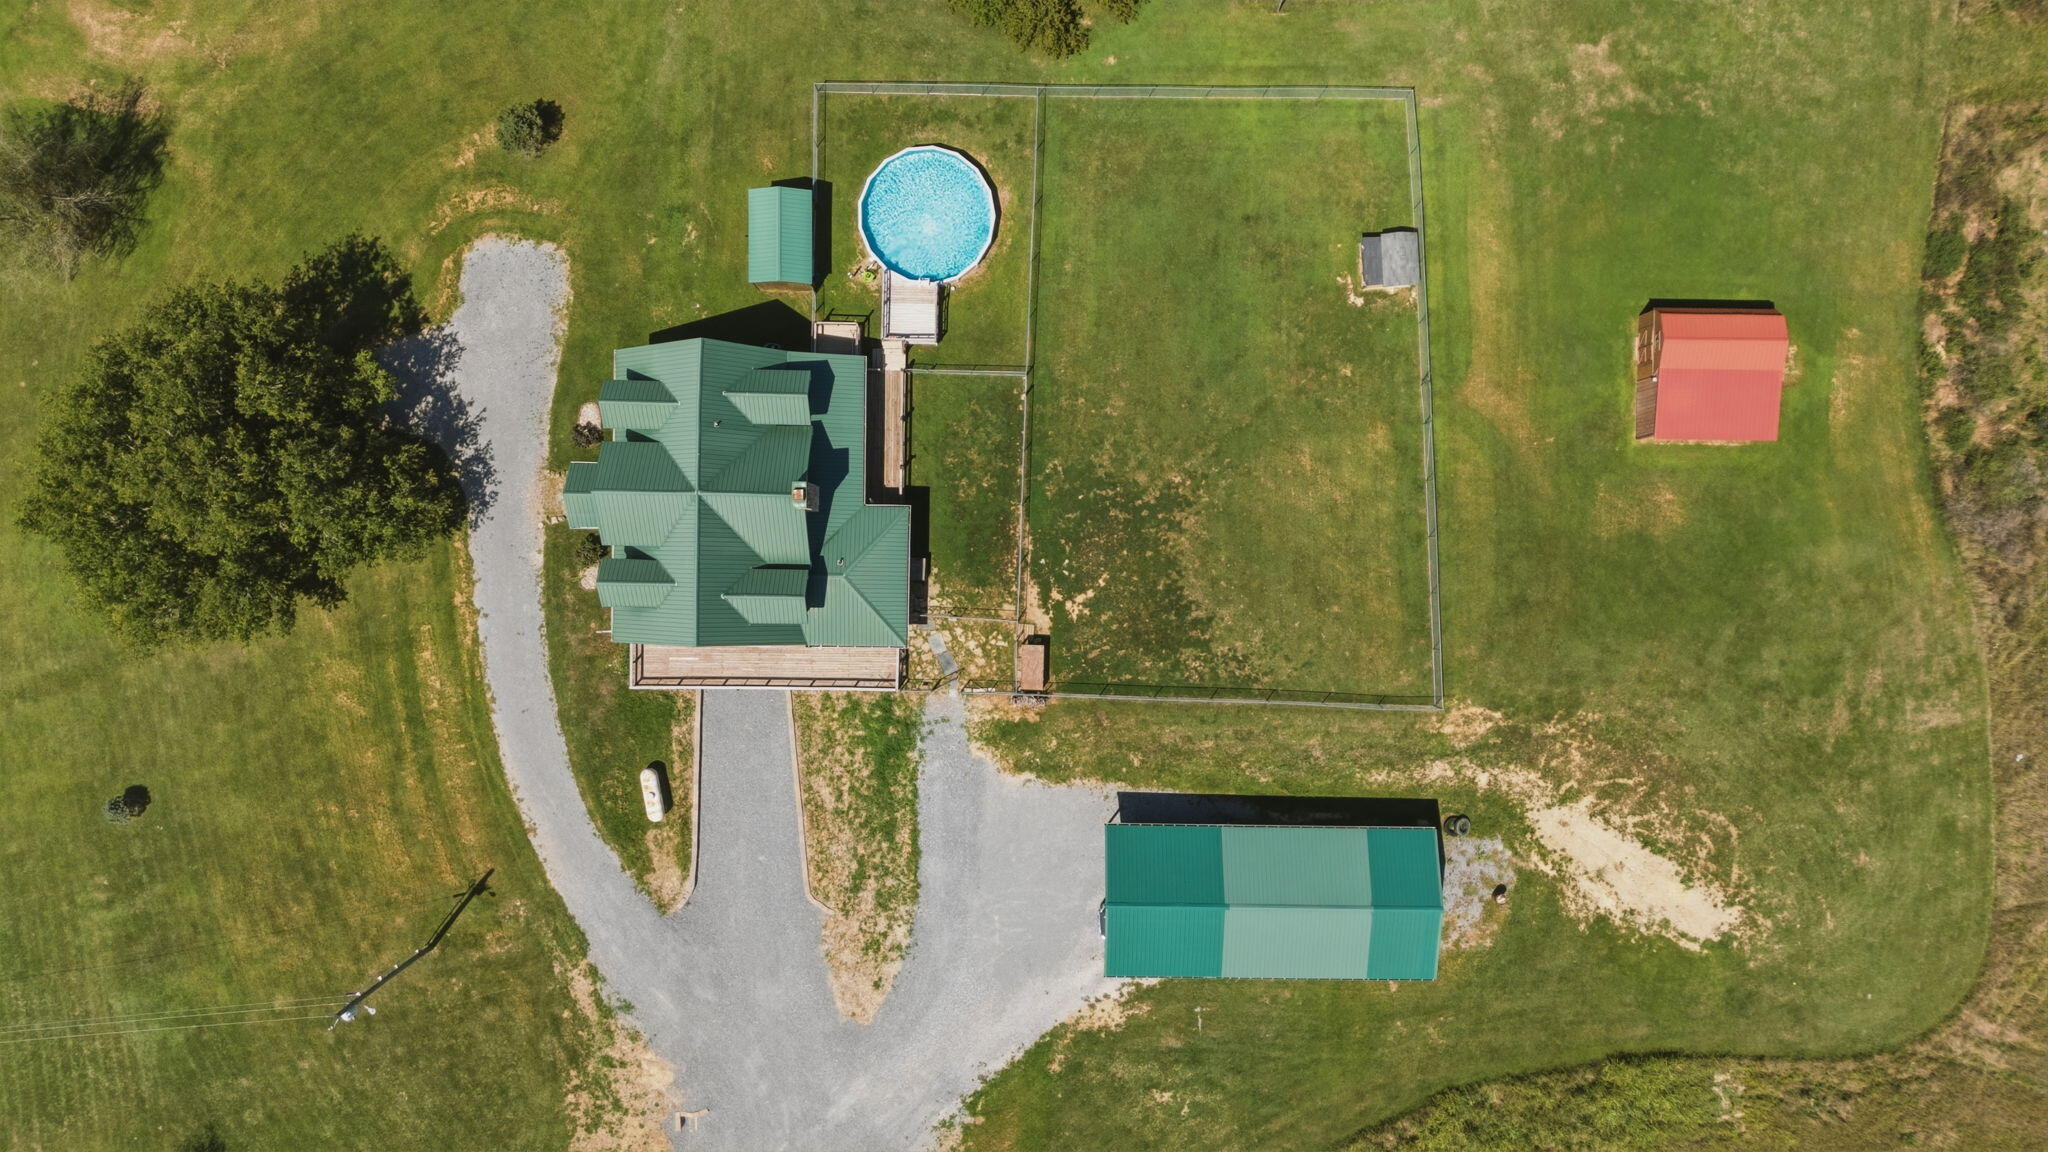
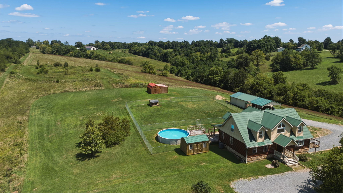
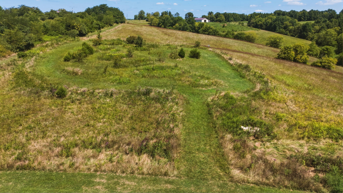
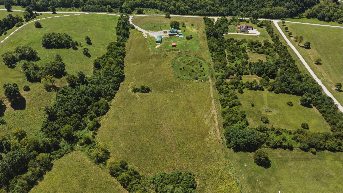
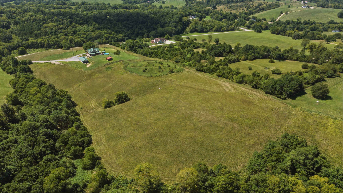
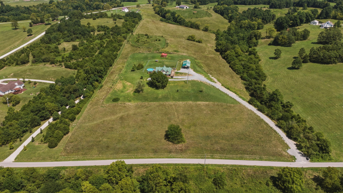
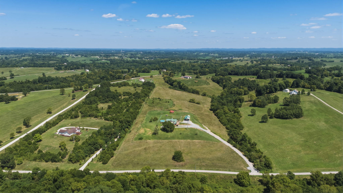
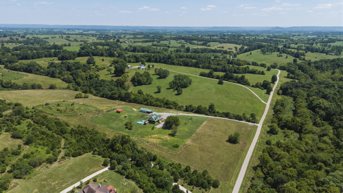
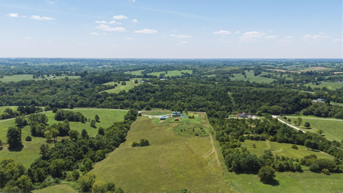
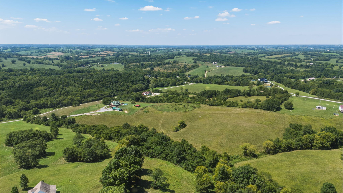
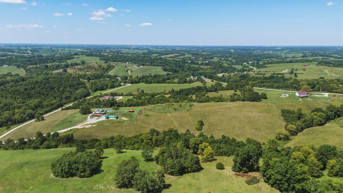
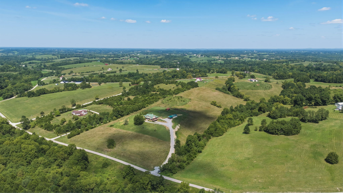
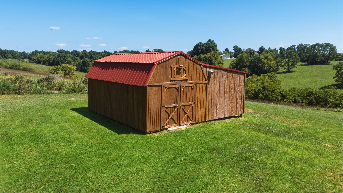
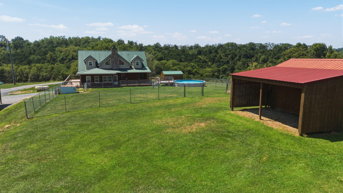
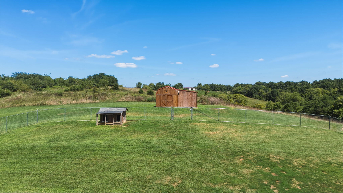
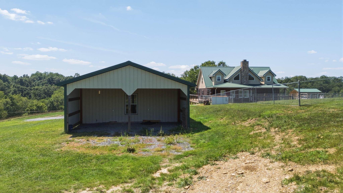
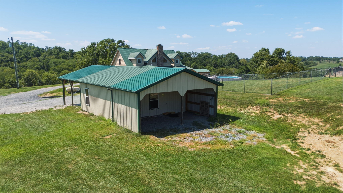
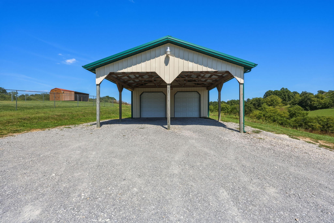
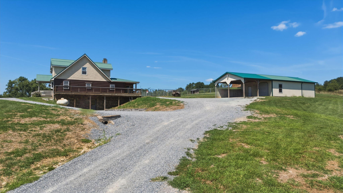
Welcome home! Set on more than 16 acres of picturesque rolling countryside, this custom log home offers space, privacy and sweeping views in every direction. Inside, the warm wood interior is complemented by a dramatic open living area with vaulted ceilings, a fireplace and expansive windows that fill the home with natural light. The adjoining kitchen and dining spaces make everyday living and entertaining easy. The first-floor primary suite provides convenient one floor living and features a generous walk-in closet and large walk-in shower. Upstairs, you'll find two additional bedrooms, a full bath, loft and office. The finished walkout basement expands the possibilities with a spacious family room, an optional fourth bedroom, a full bath and additional storage. Outside, enjoy the large deck, fenced above-ground pool and plenty of room to relax, play or pursue your homesteading and recreational goals. A detached two-car garage, additional outbuildings and ample parking add everyday utility. Recent improvements include a new HVAC system and newer windows throughout, while a whole-home backup generator provides added peace of mind. A rare opportunity to enjoy the character of a log home, versatile living space and wide-open Kentucky scenery.
Details
| MLS # | 26023587 |
|---|---|
| Listing Type | For Sale |
| Style | House |
| Sub-Type | Resale |
| Status | Contingent |
| Year | 2009 |
| Days On Site | 11 |
| Listing Provided By | The Brokerage | Chris Oster |
Features
| Bed(s) | 3 |
|---|---|
| Bath(s) | 4 Total |
| SQ Feet | 3,971 |
| Garage | 2 |
| Car Port | Yes |
| Basement | Y |
| Pool | Yes |
| Story(s) | 1 |
| Acreage | 16.37 |
| Property View | Farm |
Interior
| Rooms Total | 10 |
|---|---|
| Cooling | Ceiling Fan(s), Central Air, Electric |
| Heating | Electric, Heat Pump, Wood |
| Heating Yes / No | Yes |
| Cooling Yes / No | Yes |
| Interior Features | Ceiling Fan(s), Entrance Foyer, Primary Downstairs, Walk-In Closet(s) |
| Window Features | Blinds, Insulated Windows, Window Treatments |
| Appliances | Dishwasher, Microwave, Range, Refrigerator |
Exterior
| Roof | Metal |
|---|---|
| Construction Materials | Vinyl Siding, Log, Log Siding |
| Foundation Details | Concrete Perimeter |
| Lot Features | Many Trees, Secluded |
| Fencing | Chain Link |
Parking
| Garage Yes / No | Yes |
|---|---|
| Attached Garage Yes / No | No |
| Parking Features | Detached Garage, Driveway, Garage Door Opener |
Utilities
| Sewer | Septic Tank |
|---|
Area Information
| State | KY |
|---|---|
| County | Mason |
| City | Maysville |
| Zip Code | 41056 |
| Area | 059 Mason County |
| Subarea | Mason County |
| Community Name | Rural |
| School District | Mason County |
| Elementary School | Mason Co |
| High School | Mason Co |
| Listing VS Median (in Rural) | |
Price: $499,900 low | high Med: $295,000 sqft: 3,971 low | high Med: 1,888 $ / sqft: $126 low | high Med: $201 On site: 11 low | high Med: 109.5 | |
Market Activity 41056
Request a showing
Request a showing
Contact
Learn More About This Property

| State | KY |
|---|---|
| County | Mason |
| City | Maysville |
| Zip Code | 41056 |
| Area | 059 Mason County |
| Subarea | Mason County |
| Community Name | Rural |
| School District | Mason County |
| Elementary School | Mason Co |
| High School | Mason Co |
| Listing VS Median (in Rural) | |
Price: $499,900 low | high Med: $295,000 sqft: 3,971 low | high Med: 1,888 $ / sqft: $126 low | high Med: $201 On site: 11 low | high Med: 109.5 | |