828 Halford Place,Lexington, KY 40511
Lexington, KY 40511


Description
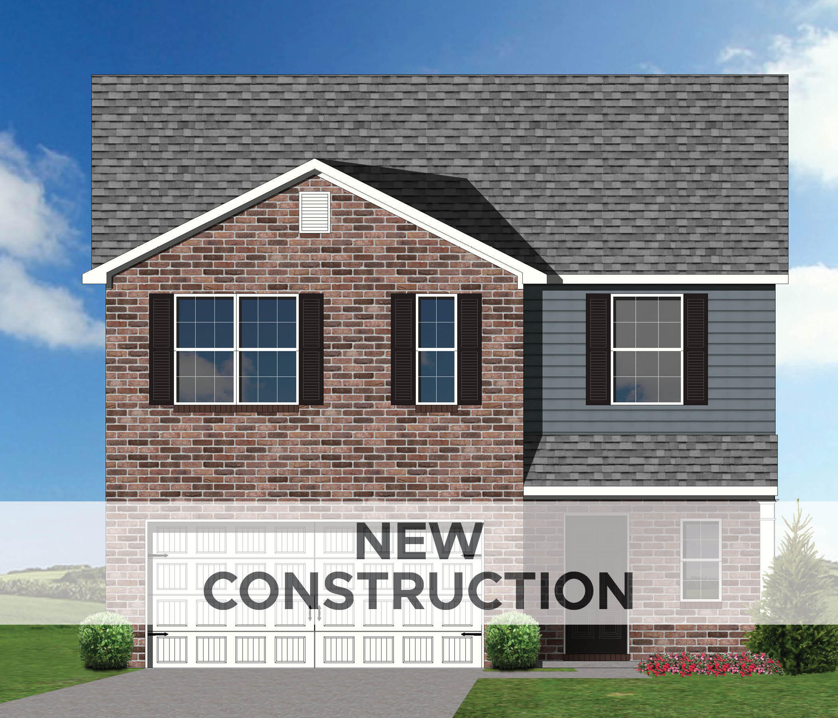
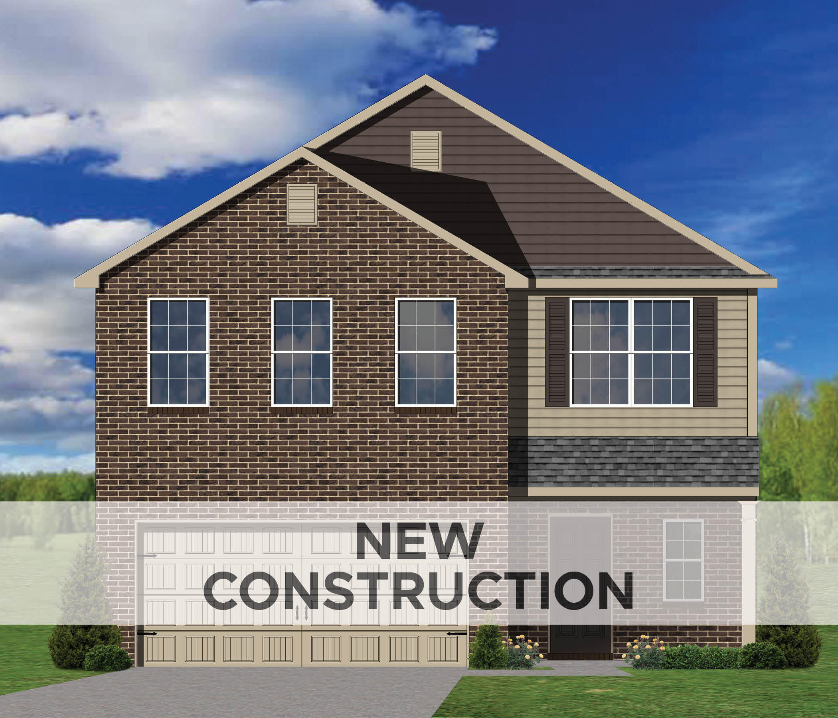
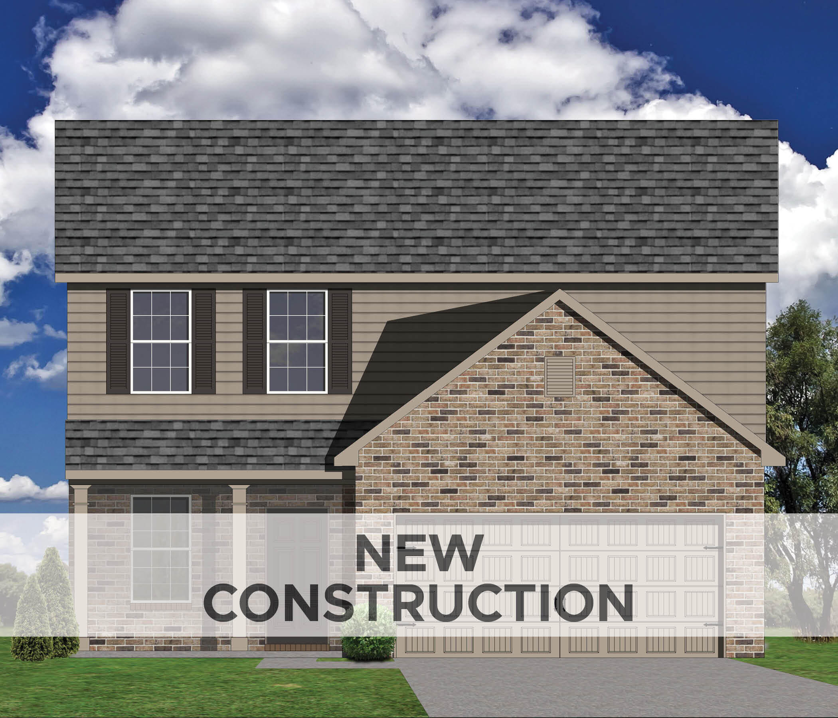
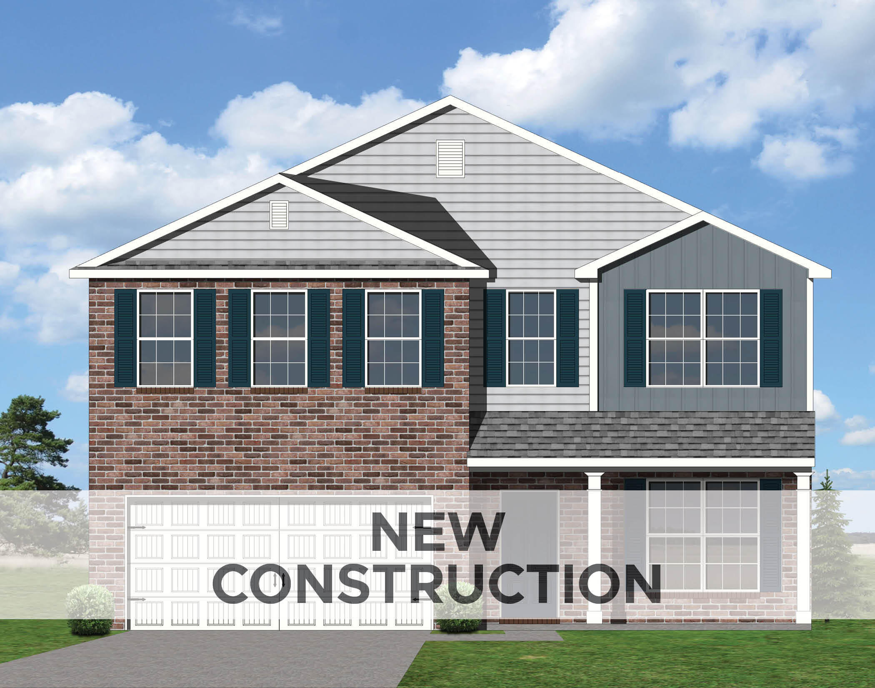
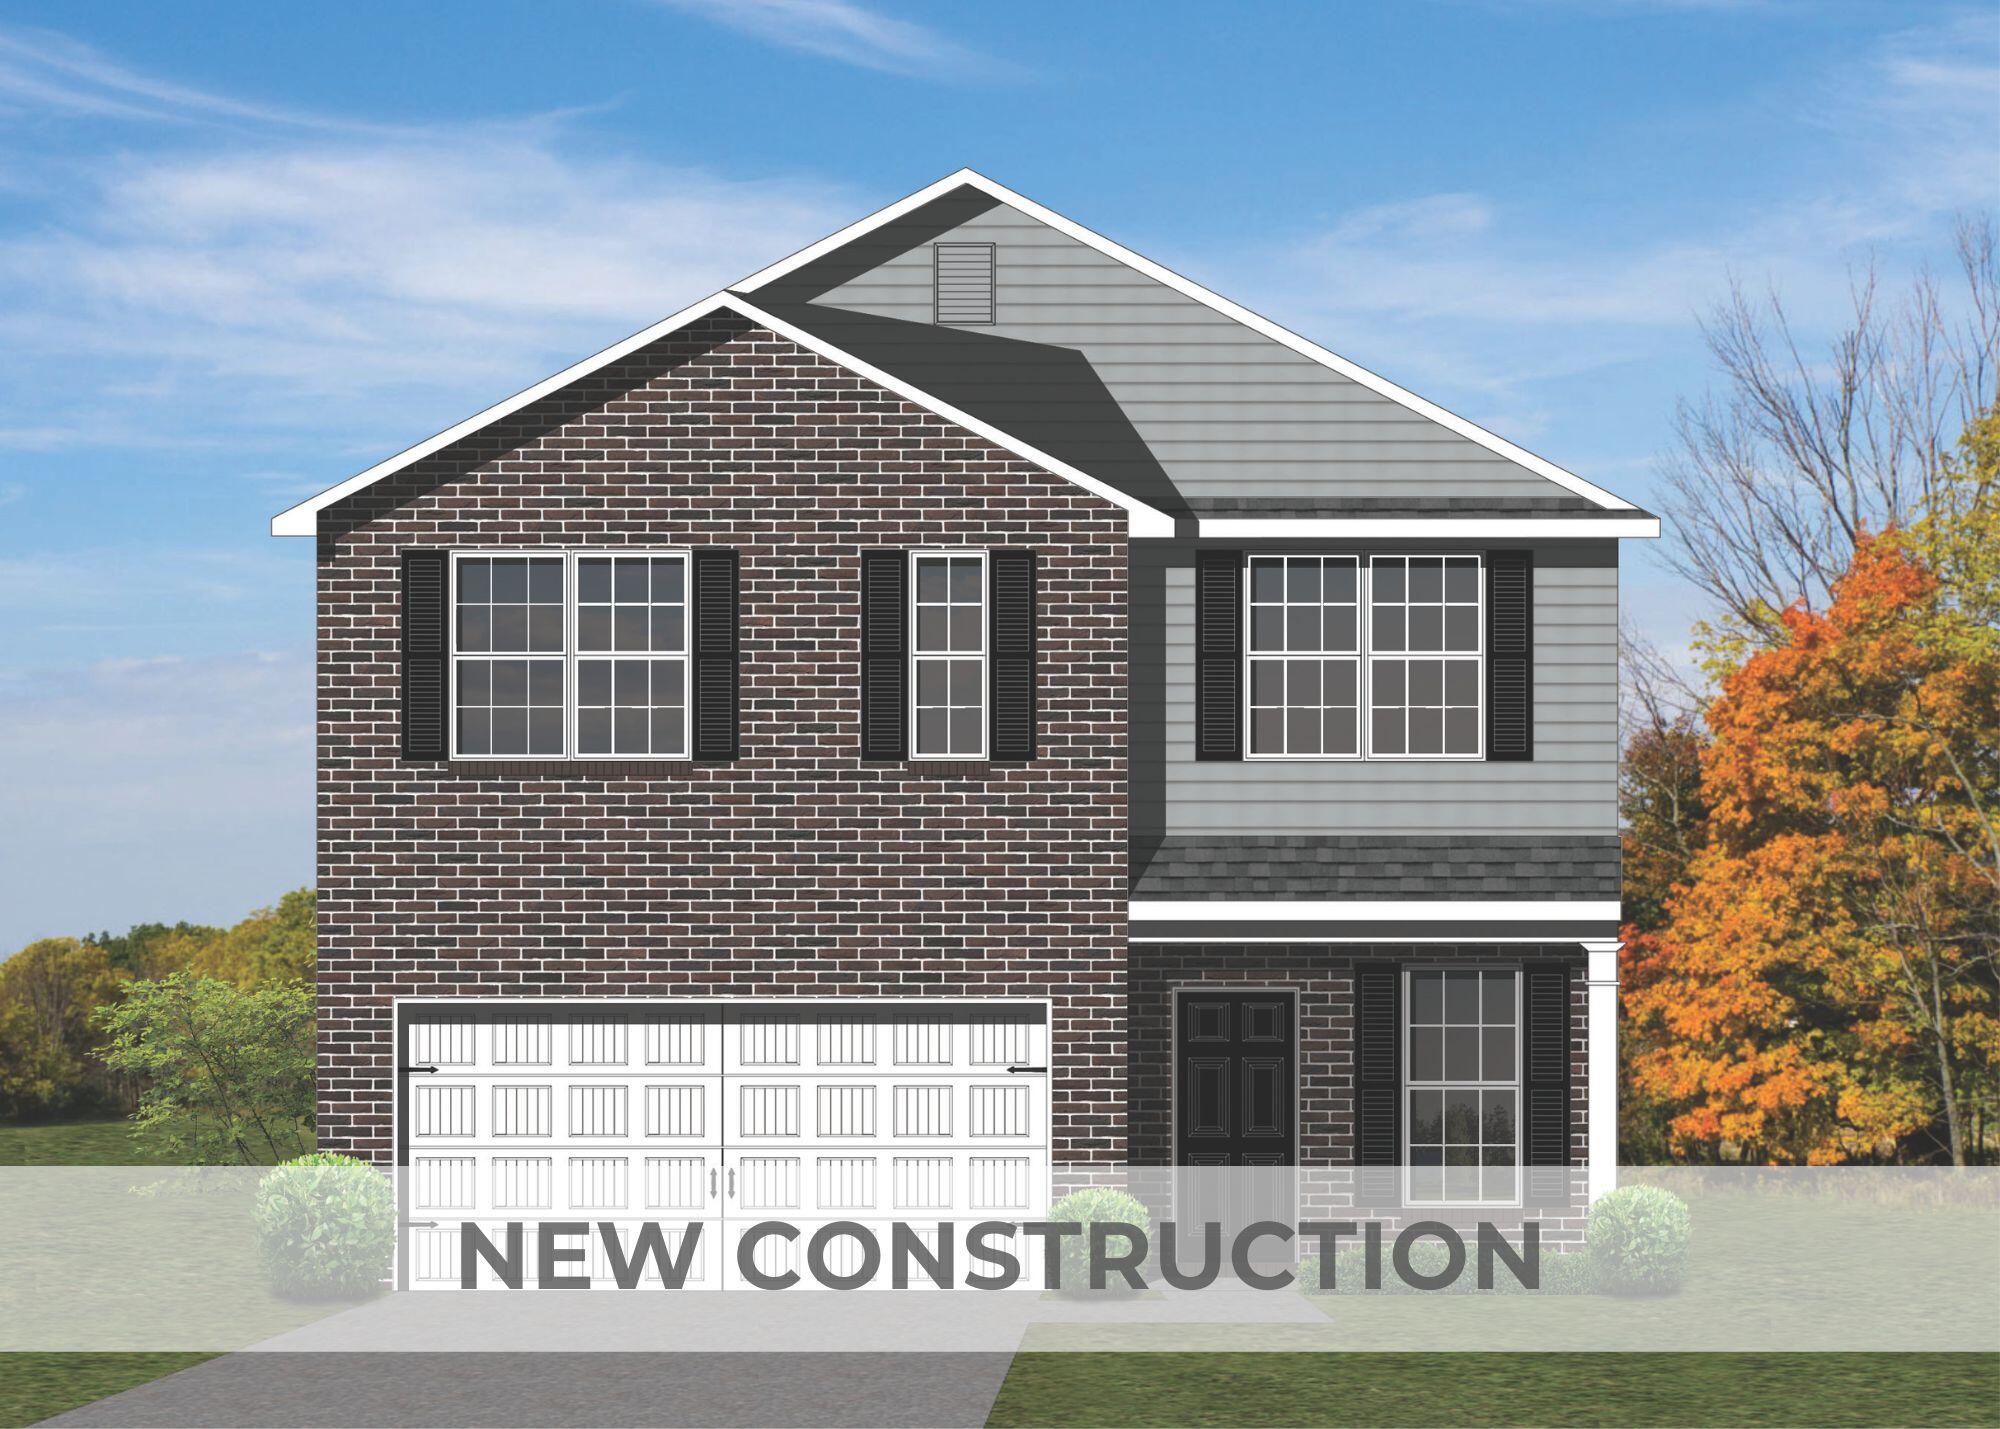
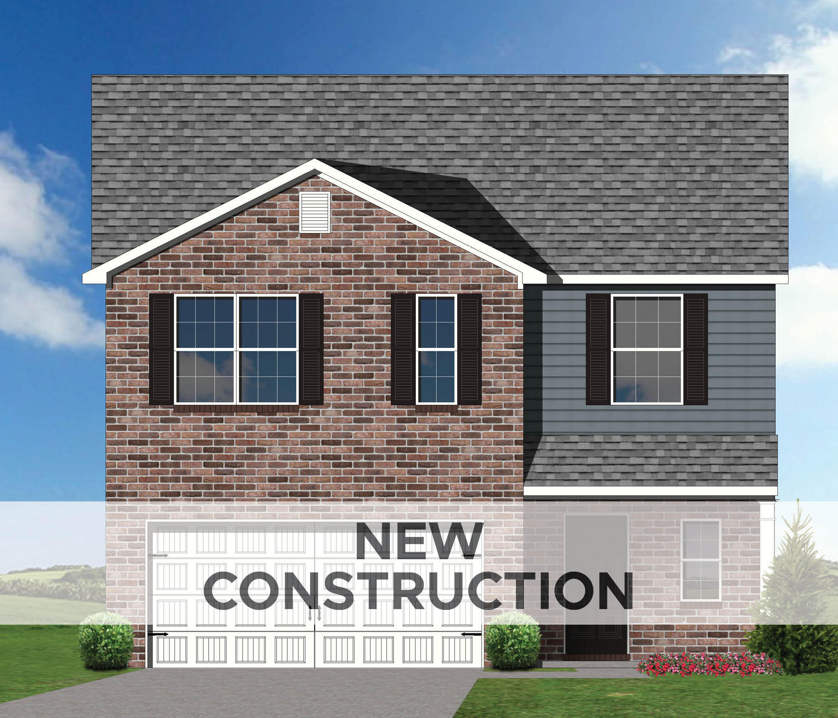
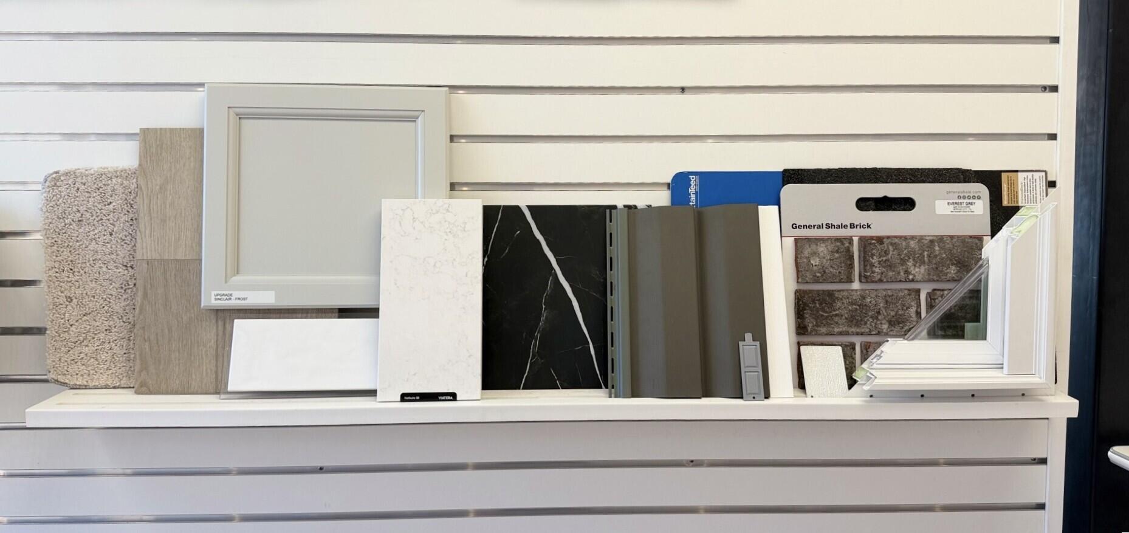
Under Construction. Current progress photos can be made available upon request. The Bedford Hill, featured in the Trend Collection by Ball Homes, is a thoughtfully designed two-story residence with an open concept layout on the first floor. The island kitchen provides both a breakfast area and countertop seating, complemented by a spacious pantry. The kitchen seamlessly connects to the family room at the rear of the property and is equipped with quartz countertops, a gas range, microwave, dishwasher, disposal, and a French door stainless steel refrigerator. The second floor comprises the primary bedroom suite, three additional bedrooms, and a hall bathroom. The primary suite includes a vaulted ceiling, an ample closet, and a generously sized bath with a 5X3'6" tiled shower. Fixtures feature a designer matte black finish throughout. Aristokraft Sinclair cabinets in Frost finish offer soft-close doors, and oak stair treads are finished to coordinate with Polaris Plus Soft Beige Luxury Vinyl Plank flooring. Job# 310UI. Currently has drywall, as is in mechanics stage as of 8/22/26
Details
| MLS # | 26012243 |
|---|---|
| Listing Type | For Sale |
| Style | House |
| HOA Dues | $90 |
| Sub-Type | Resale |
| Status | Active |
| Year | 2026 |
| Days On Site | 90 |
| Listing Provided By | Christies International Real Estate Bluegrass | Judy A Craft |
Features
| Bed(s) | 4 |
|---|---|
| Bath(s) | 3 Total |
| SQ Feet | 2,071 |
| Garage | 2 |
| Story(s) | 2 |
| Acreage | 0.10 |
| Property View | Neighborhood |
Interior
| Rooms Total | 11 |
|---|---|
| Cooling | Electric, Zoned |
| Heating | Forced Air, Natural Gas, Zoned |
| Heating Yes / No | Yes |
| Cooling Yes / No | Yes |
| Interior Features | Walk-In Closet(s) |
| Window Features | Insulated Windows, Screens |
| Appliances | Dishwasher, Disposal, Gas Range, Microwave, Refrigerator |
Exterior
| Roof | Dimensional Style |
|---|---|
| Construction Materials | Vinyl Siding, Brick Veneer |
| Foundation Details | Slab |
Parking
| Garage Yes / No | Yes |
|---|---|
| Attached Garage Yes / No | No |
| Parking Features | Attached Garage, Driveway, Garage Door Opener |
Utilities
| Utilities | Electricity Connected, Natural Gas Connected, Sewer Connected, Underground Utilities |
|---|---|
| Sewer | Public Sewer |
Area Information
| State | KY |
|---|---|
| County | Fayette |
| City | Lexington |
| Zip Code | 40511 |
| Area | 001 Fayette County NW |
| Subarea | Fayette County NW |
| Community Name | Masterson Station |
| School District | Fayette County |
| Elementary School | Meadowthorpe |
| High School | Bryan Station |
| Listing VS Median (in Masterson Station) | |
Price: $371,982 low | high Med: $368,457 sqft: 2,071 low | high Med: 2,133 $ / sqft: $180 low | high Med: $173 On site: 90 low | high Med: 71 | |
Market Activity 40511
Request a showing
Request a showing
Contact
Learn More About This Property

| State | KY |
|---|---|
| County | Fayette |
| City | Lexington |
| Zip Code | 40511 |
| Area | 001 Fayette County NW |
| Subarea | Fayette County NW |
| Community Name | Masterson Station |
| School District | Fayette County |
| Elementary School | Meadowthorpe |
| High School | Bryan Station |
| Listing VS Median (in Masterson Station) | |
Price: $371,982 low | high Med: $368,457 sqft: 2,071 low | high Med: 2,133 $ / sqft: $180 low | high Med: $173 On site: 90 low | high Med: 71 | |